M KAUTILYA
ELEVATING BUSINESS SPACES
to new heights in pune
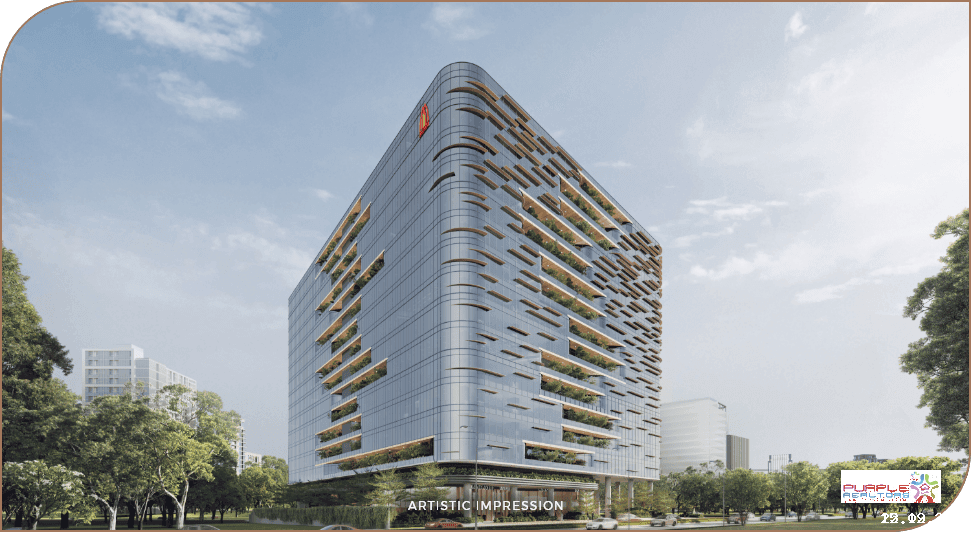
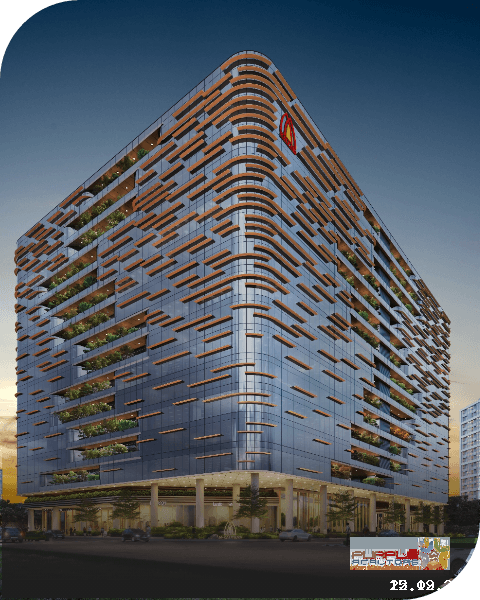
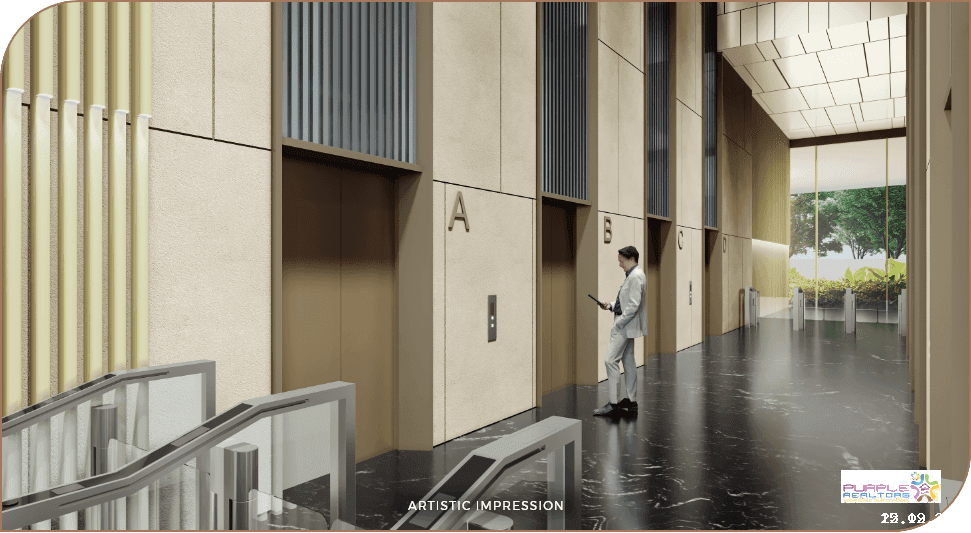


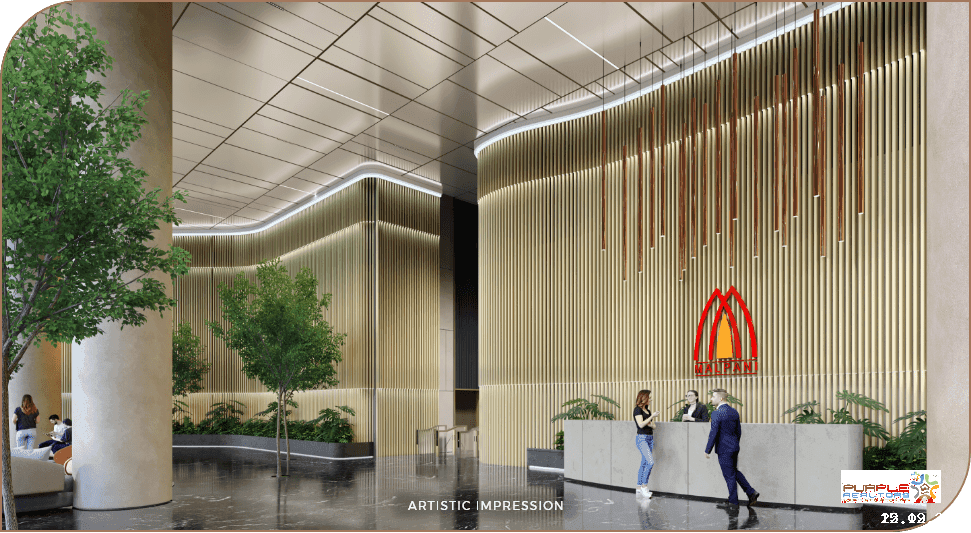
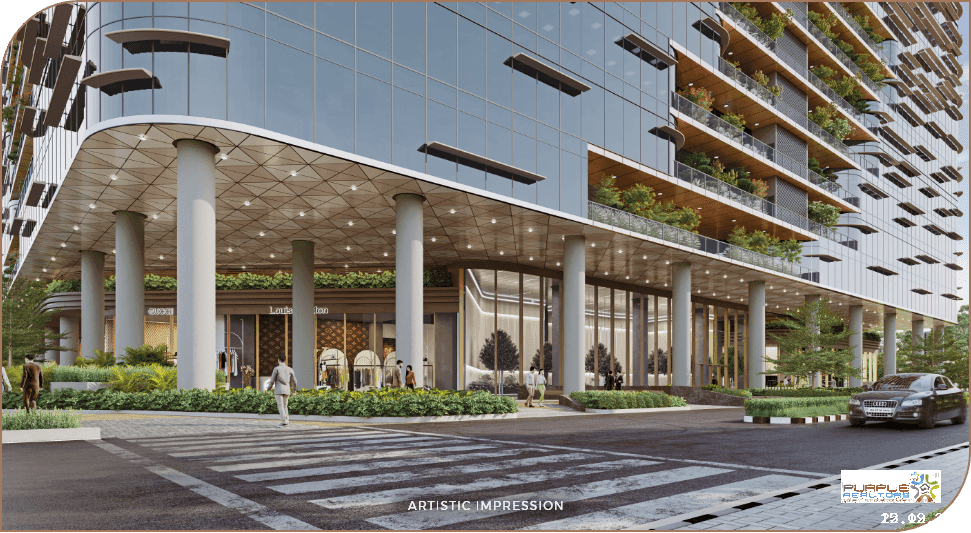
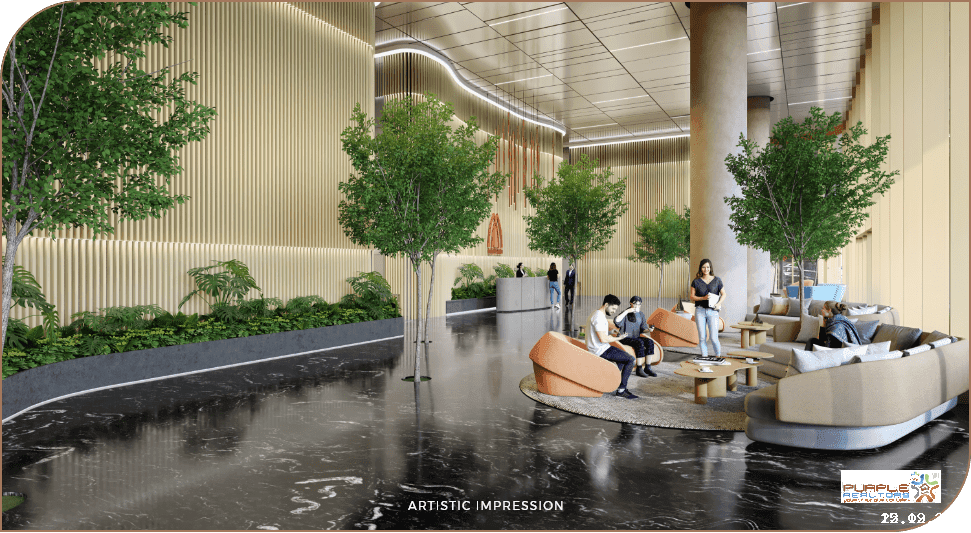
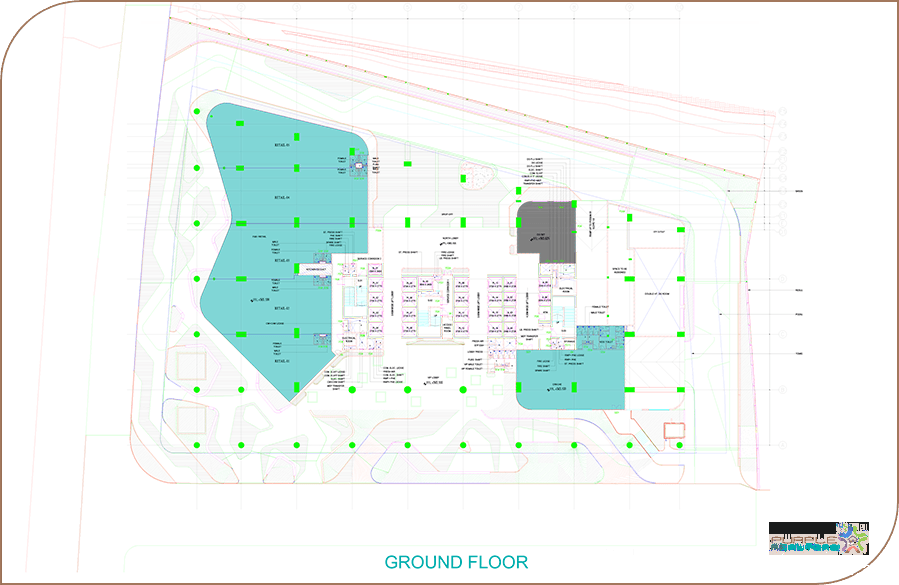

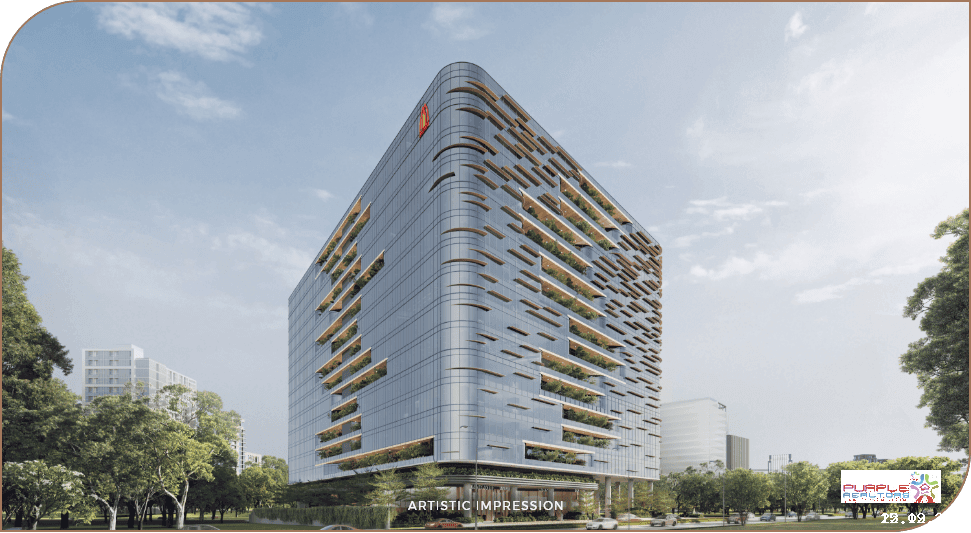
This design connects nature with the urban context, featuring a front pedestrian plaza for recreation and easy accessibility. The building includes three basement levels for parking and services, and an efficient 11m x 11m column grid for flexible office spaces. The ground floor offers retail, F&B, and a social plaza, while the podium creates a dramatic triple-height volume. The amenity floor includes dining, café, auditorium, and gym, with office floors above featuring terraces on three sides. The project is IGBC Platinum Pre-certified for sustainability, with a north facade maximizing natural light and horizontal louvers on other sides for energy efficiency.
Total Area - 99,931 sq.ft.
Construction Area - 13,65,606 sq.ft
Type - Commercial Offices & Retails
Wings - 01
Commercial Offices & Retails
COFFEE LOUNGE
MULTIFITNESS AREA
COFFEE LOUNGE
MULTIFITNESS AREA
Construction:Under Construction
No of Floors:1
Airport: 3 Km.
School: 1 Km.
Hospital: 1 Km.
Market: 1 Km.
Railway Station: 8 Km.
Address: Malpani M Kautilya Viman Nagar Pune
City: Pune
State/Country: Maharashtra
Country: India