
Omicron Business Landmarks
WHAT SOUGHT AFTER BUSINESSES HAVE SOUGHT AFTER
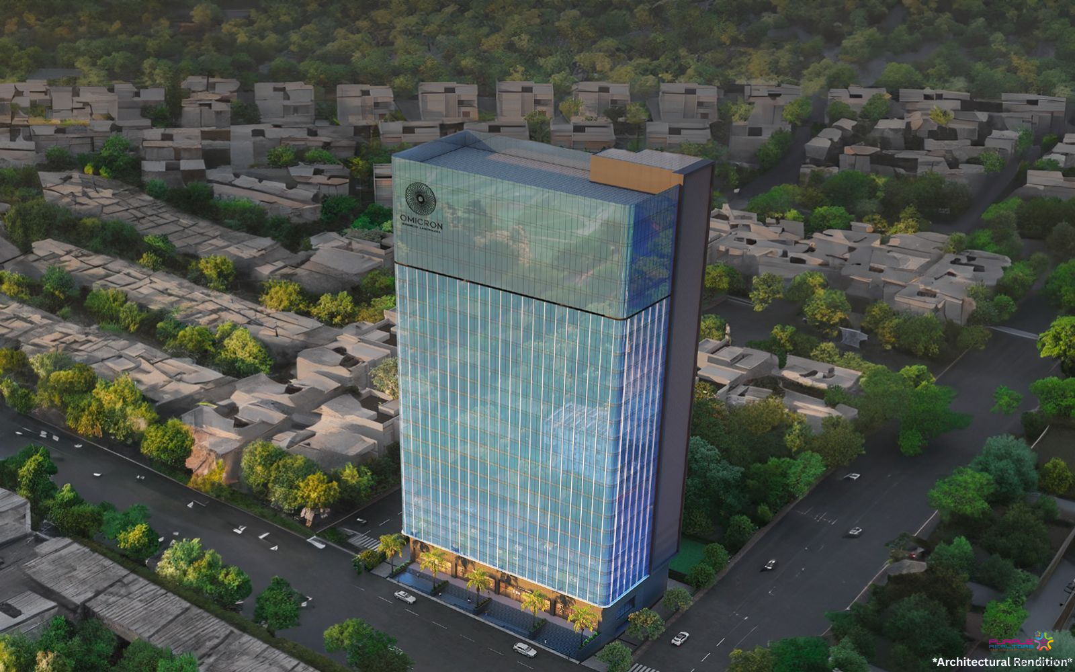
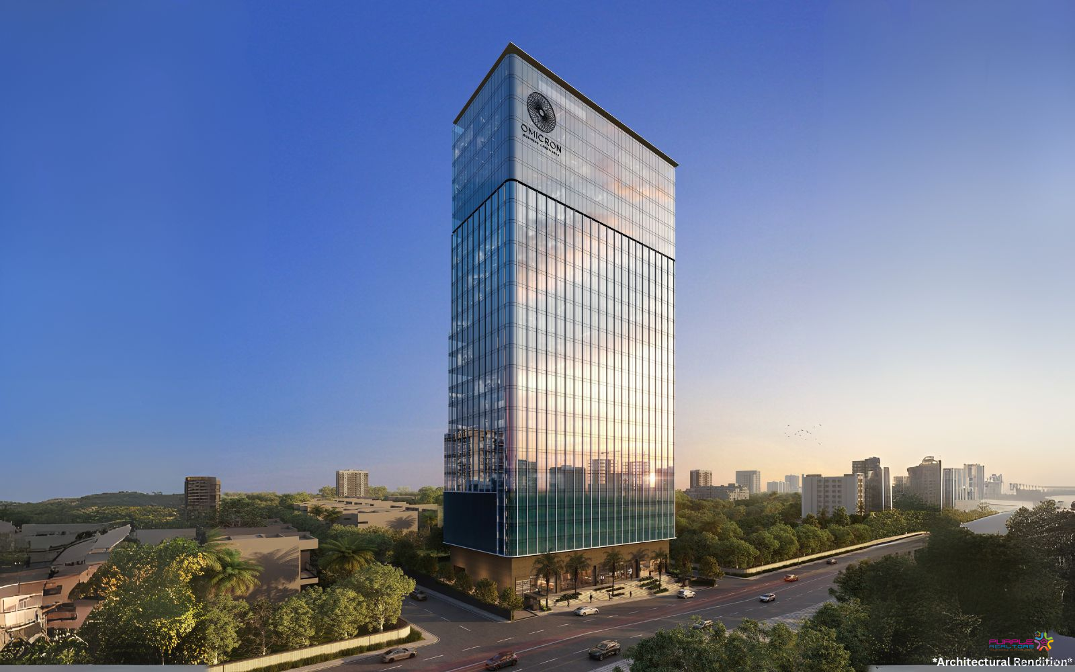
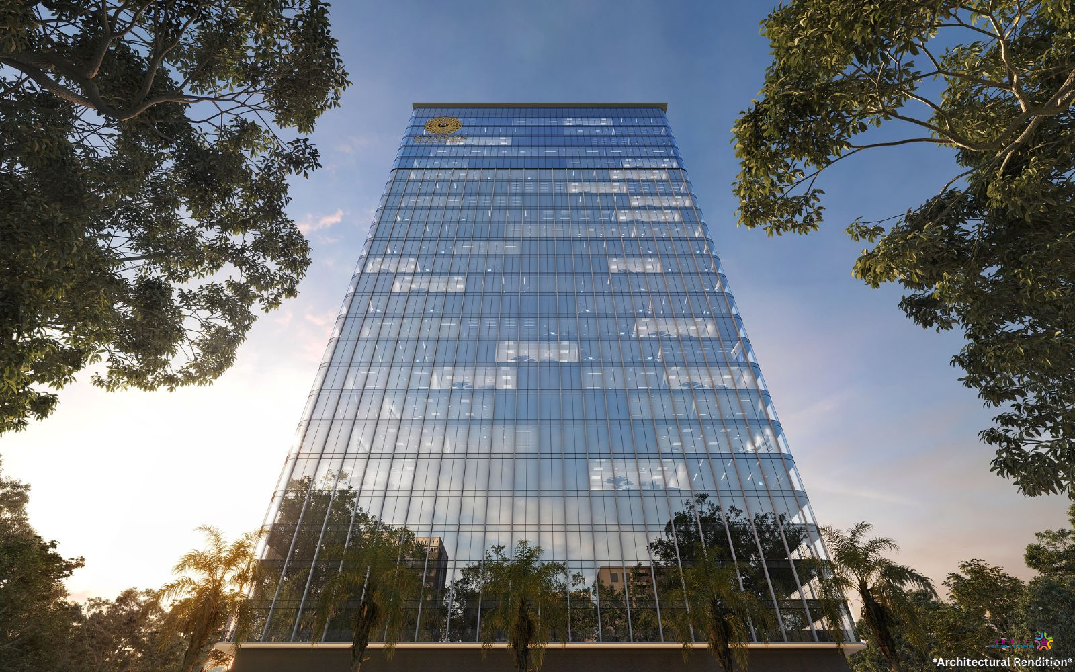
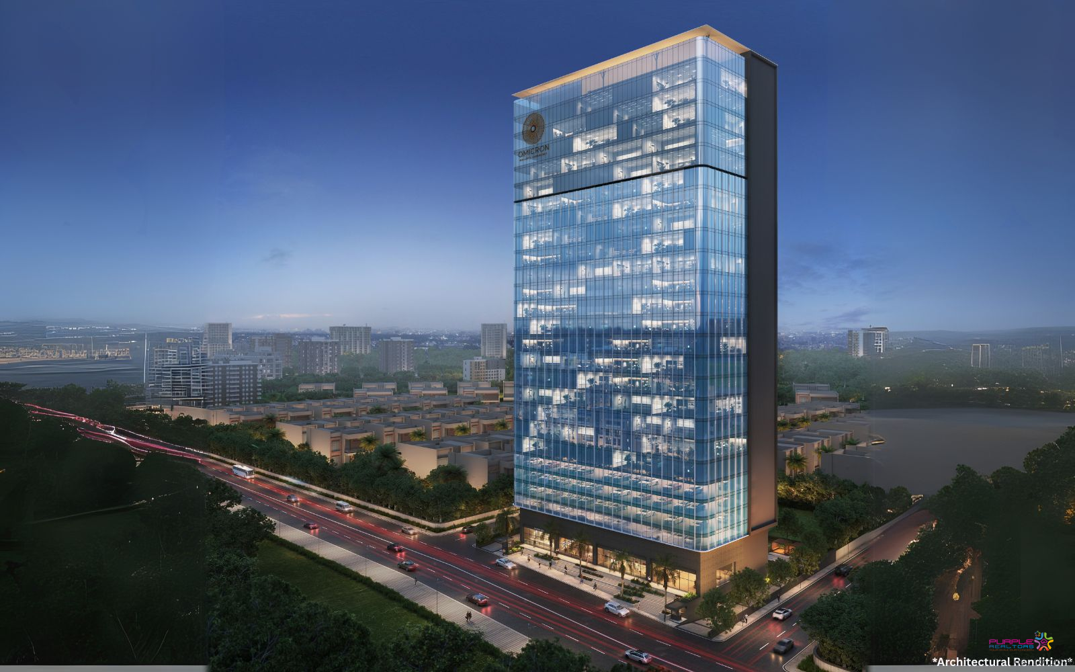
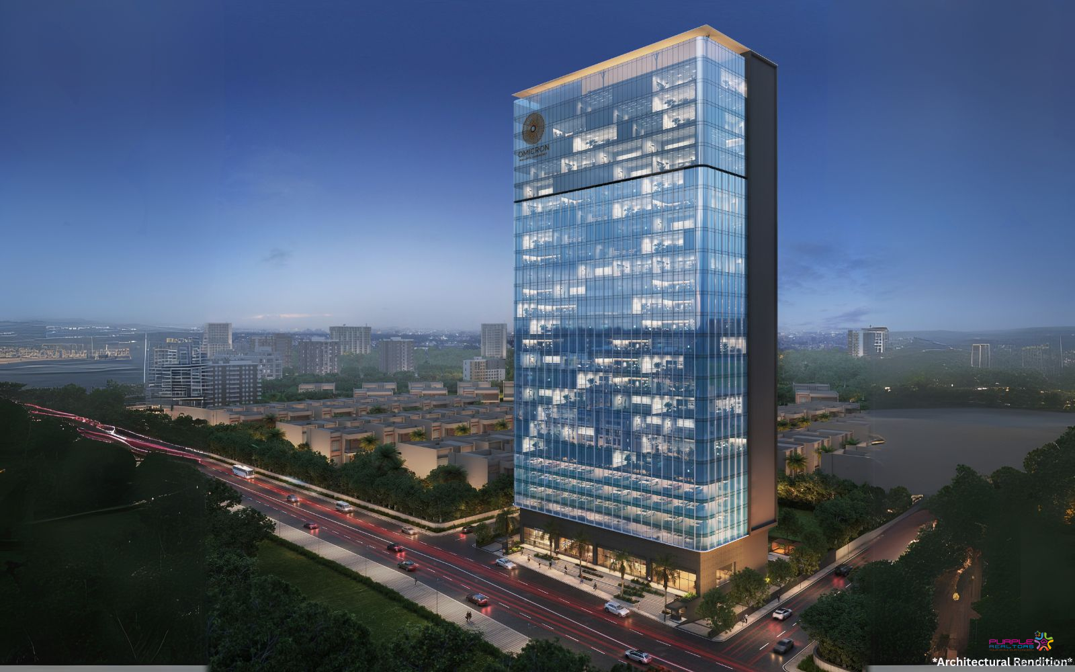

Each development under the Omicron banner is more than just a structure — it is a landmark in design, resilience, and purpose. Our latest business address in Kharadi NX- Omicron Business Landmark stands as a testament to this ethos — crafted with precision, guided by integrity, and designed to support long-term progress.

A grand 27-floor project sprawling over 450,000 sq ft, featuring ample space and a modern architectural design, ideal for expansive commercial developments that prioritise luxury and scale.
AT KHARADI
Grade A commercial office and retail spaces offering unparalleled luxury, high-end design, and optimal functionality — perfect for premium businesses and flagship retail outlets.
KEY FEATURES
The tower rises to 100 meters
10 High-speed Elevators
360-degree Unmatched Views
Vastu Compliant and Thoughtfully Planned
Pre IGBC certification
4 min to EON Free Zone
Strategically situated opposite to Soho by Panchshil
VASTU COMPLIANT ALIGNED FOR SUCCESS
North Facing Building
Lift Core at South Corner
Water Tank Located at North-East
Car Entry From North-East Corner
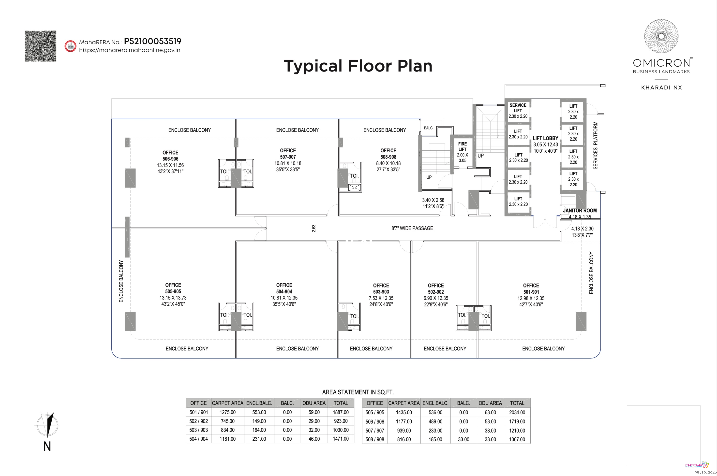
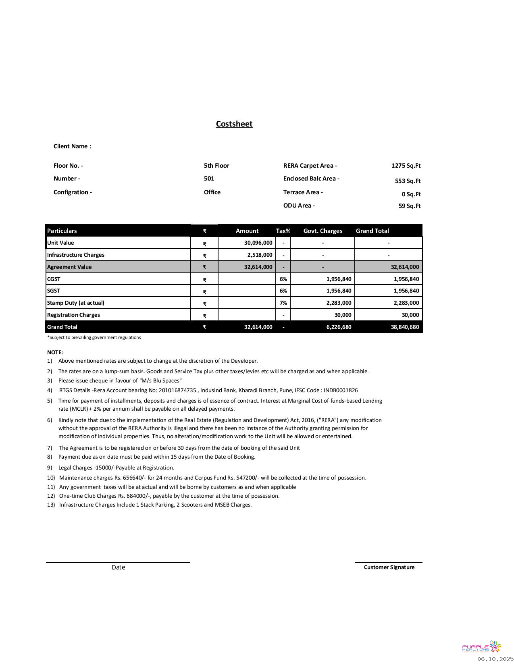
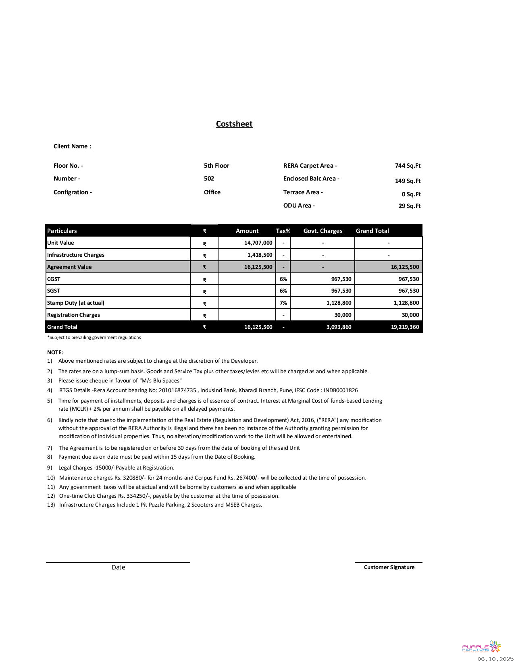
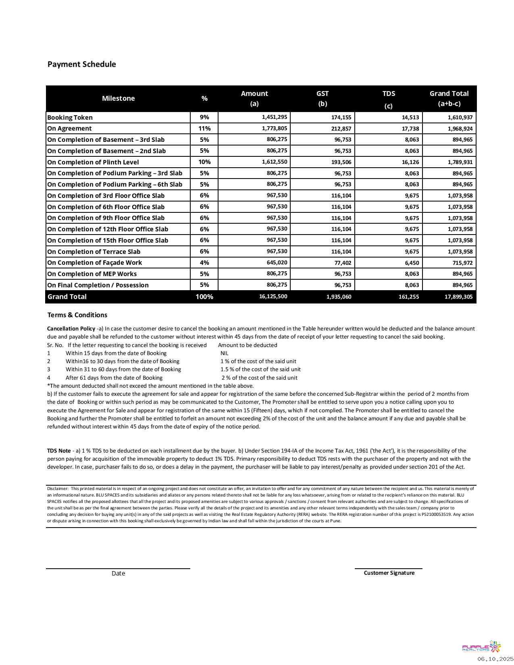
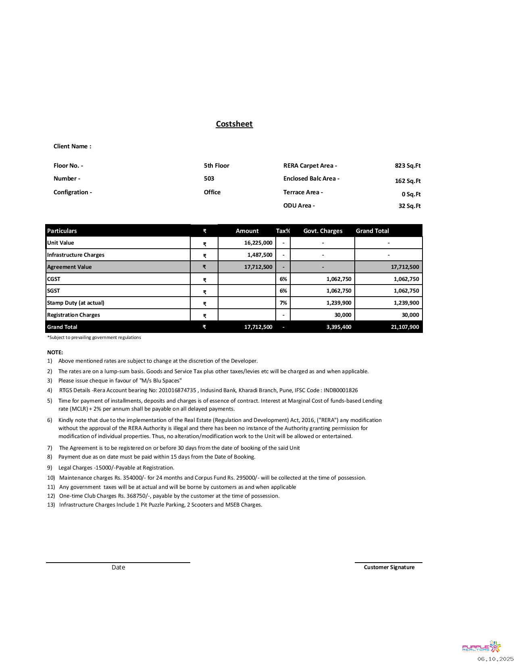
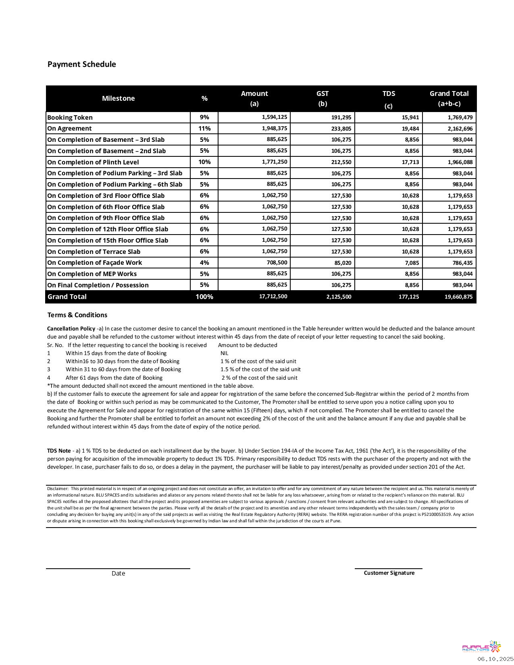
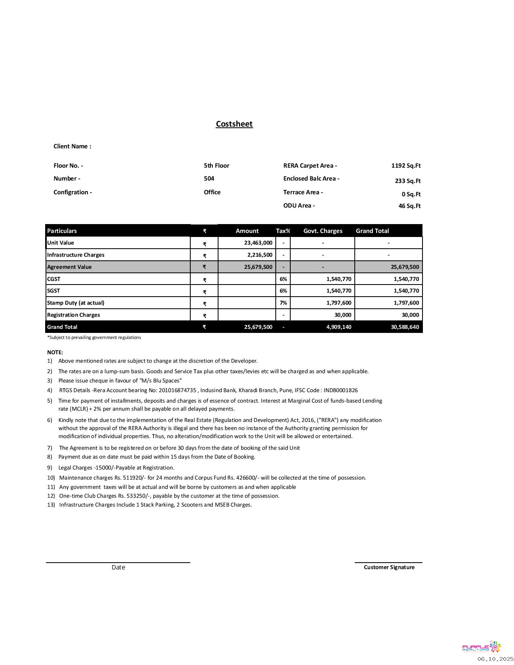
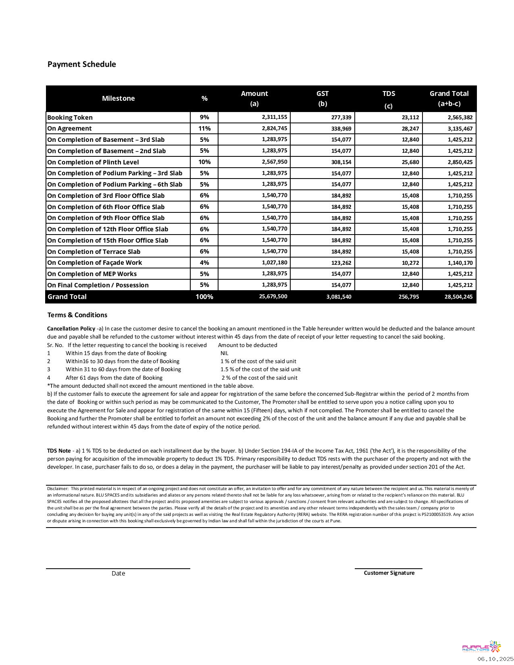
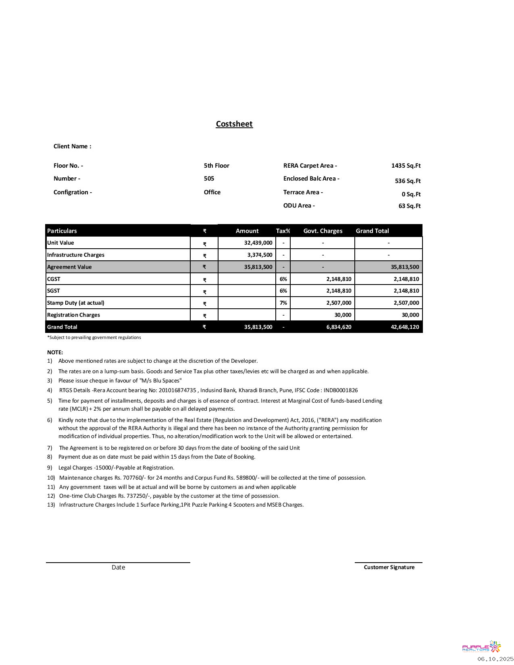
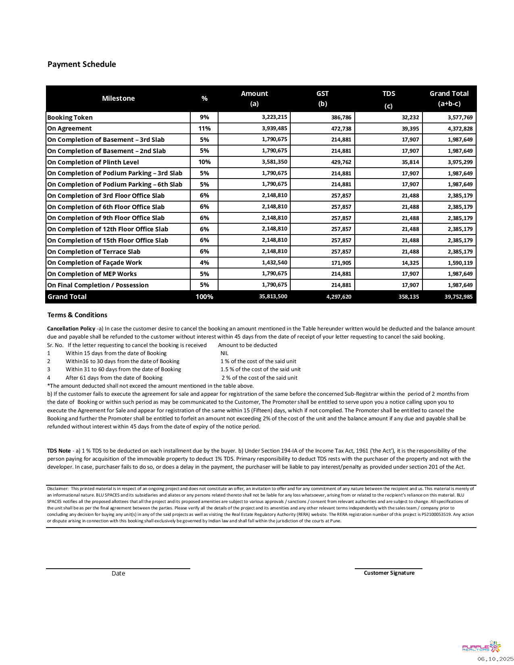
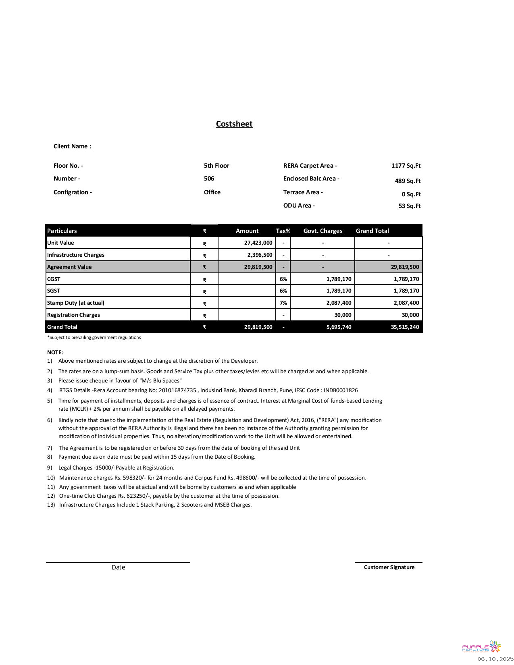
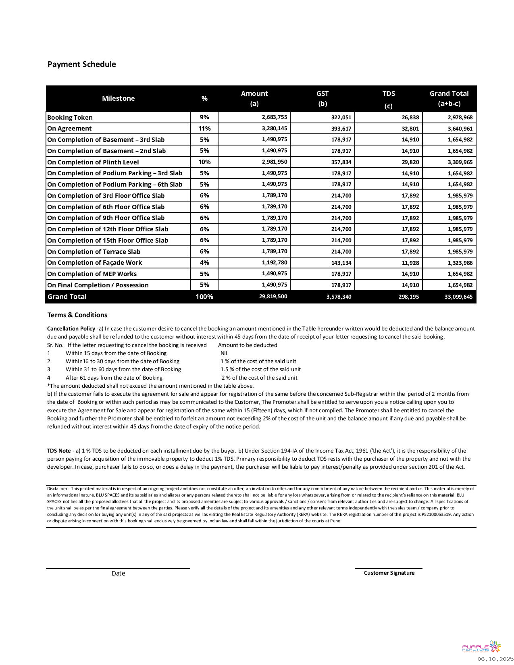
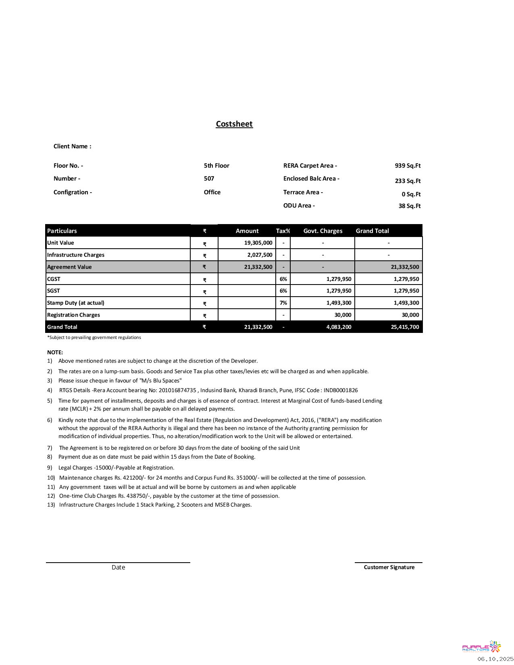
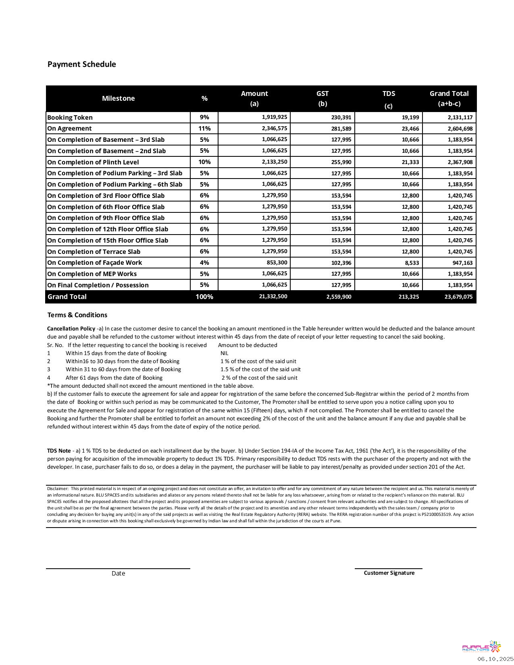
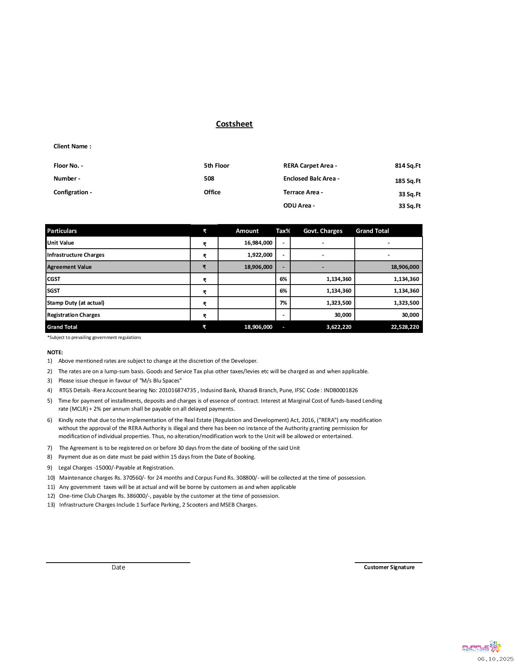
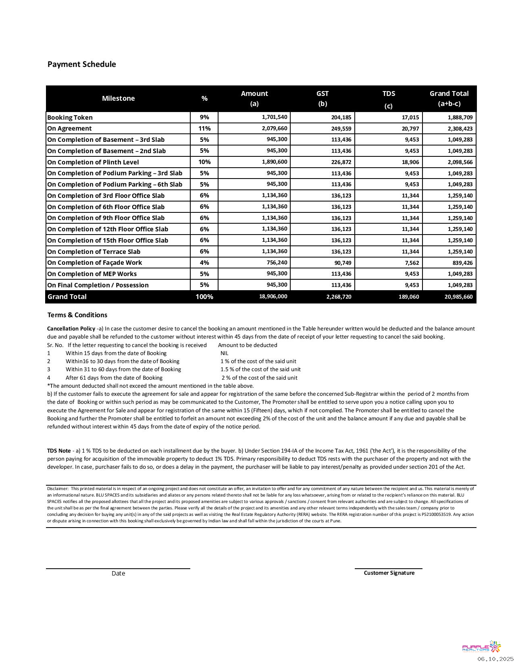
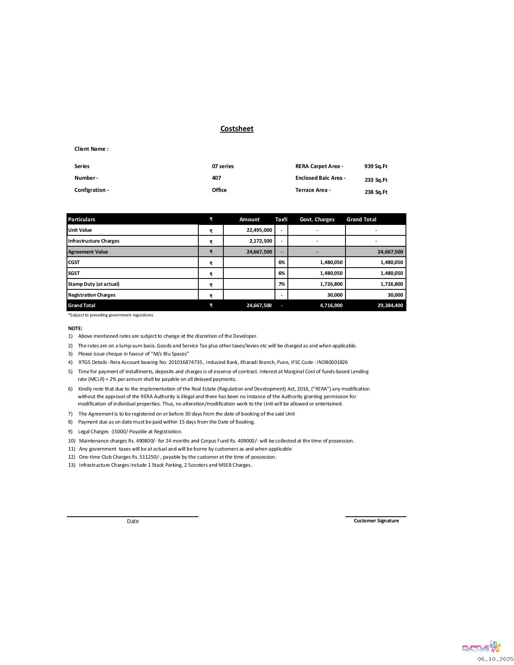
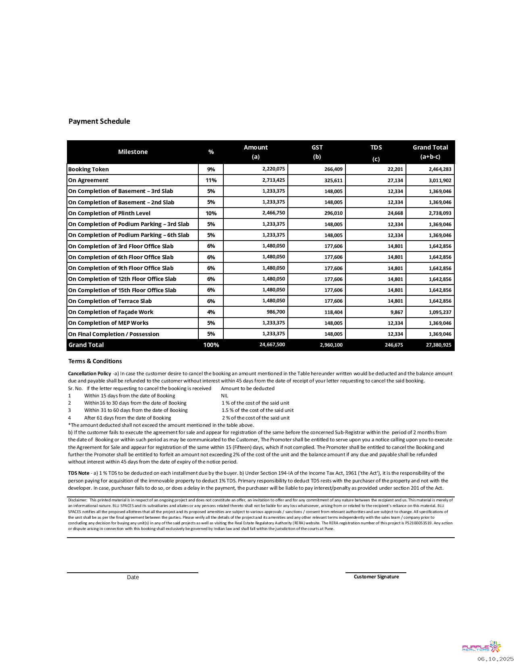
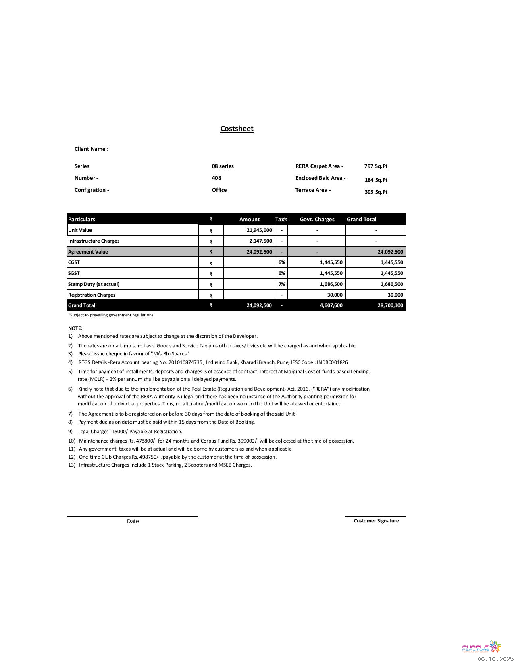
Office Space - Start From Carpet 923 sqft (Floor Plate Carpet Approx. 12400 sqft)
» 100 m? Grade A RCC Structure
» Vastu Compliant and
Thoughtfully Planned Spaces
» Project Size: 4,50,000 Sq. Ft.
» Proposed Platinum Green Building
» Elite Office Spaces and 3 Premium Showrooms
» 360-degree Cityscape & Riverside Views
» Column Grid: 11 m x 11 m RCC Composite Structure
» Structural Integrity: PT Flat Slab
» Generous Height: Floor-to-floor Height of 3.9 m
» Optimal Floor Plate: Expansive 12,400 Sq. Ft. (Approximate)
» Efficient Elevators: 8 + 2 (Service & Fire) High-speed Lifts at 2.5 m/s
» Seamless Mobility: 7 m Two-way Ramp
» Lift lobby secured with access control systems
» IP-based CCTV surveillance across all critical areas
» Integrated fire alarm
» Dedicated firefighting system for facade
» Wider corridors (>1.75 m) across the building for easy wheelchair access
» Physically challenged-friendly washroom at the entrance lounge
» Additional washrooms with changing room, water fountain, and nappy changer
» Janitor space dedicated at every floor
» Facility for drivers at parking floors with washroom and rest areas
» Multi-level Parking: Ample Parking for 2 & 4 Wheelers, 3 Basements, Lower Ground, and 5 Podium Levels
» Spacious Design: Podium Parking Floors with Spacious Arrangement
» Visitor-friendly Features: Designated Visitors’ Car Parking
» Convenience Redefined: Valet Services for Retail
» Air curtains installed near lounges and washrooms for improved indoor air quality.
» HVAC-led comfort zones in UGF retail, reception, lift lobbies, and common areas.
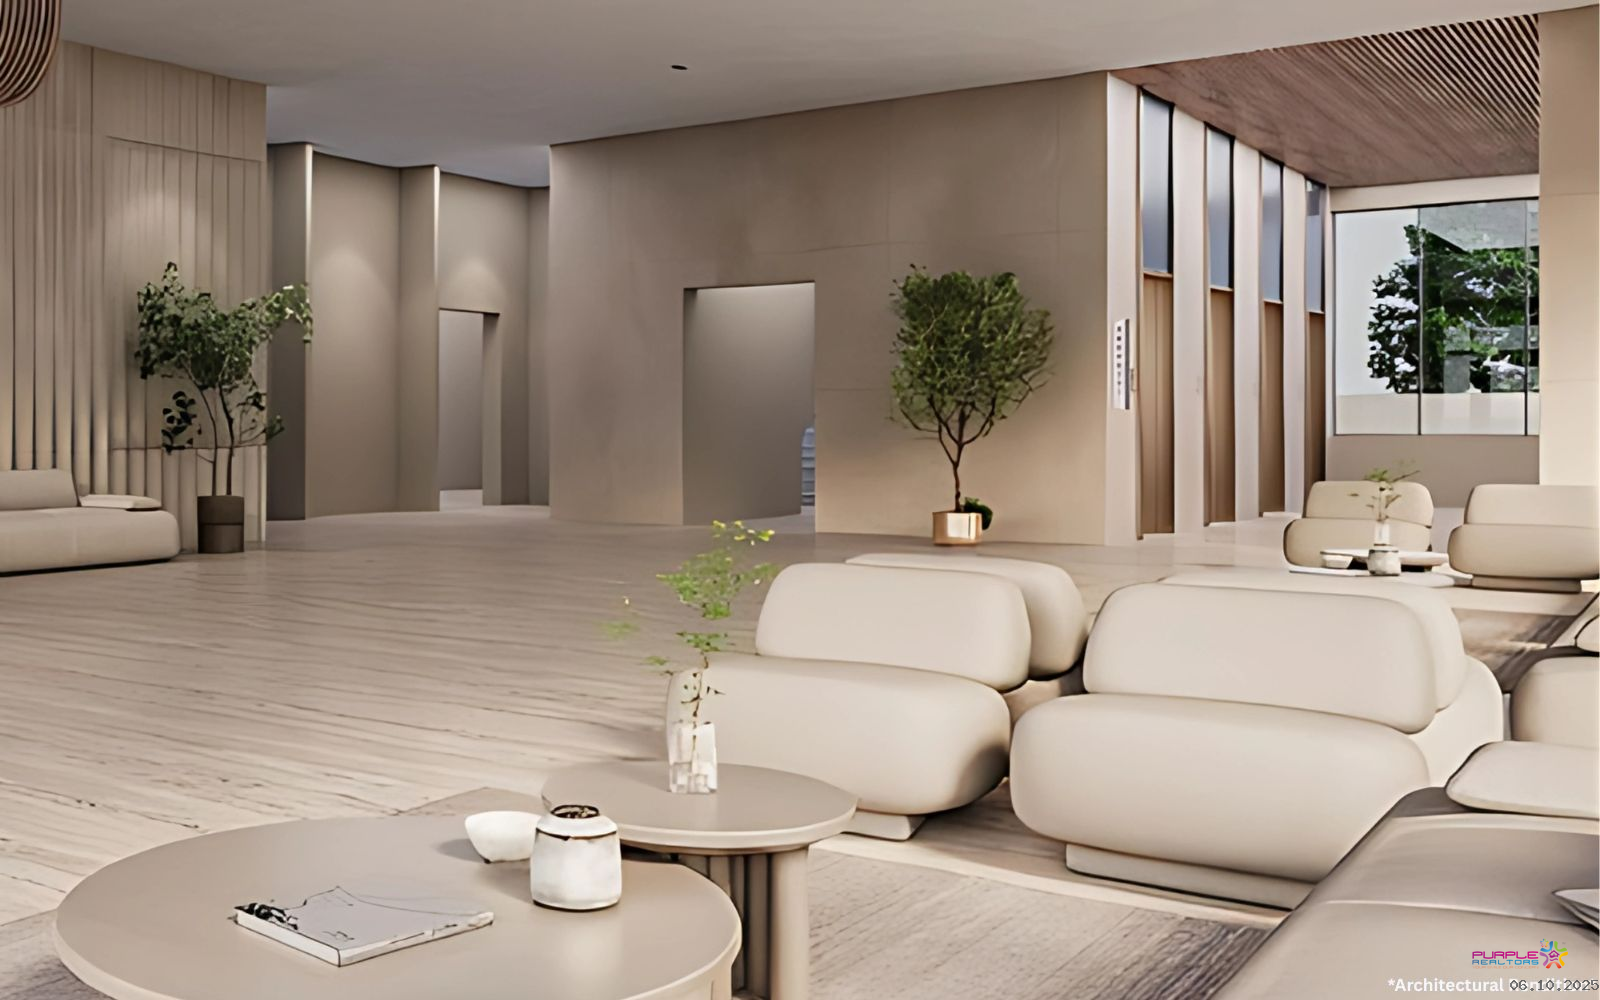
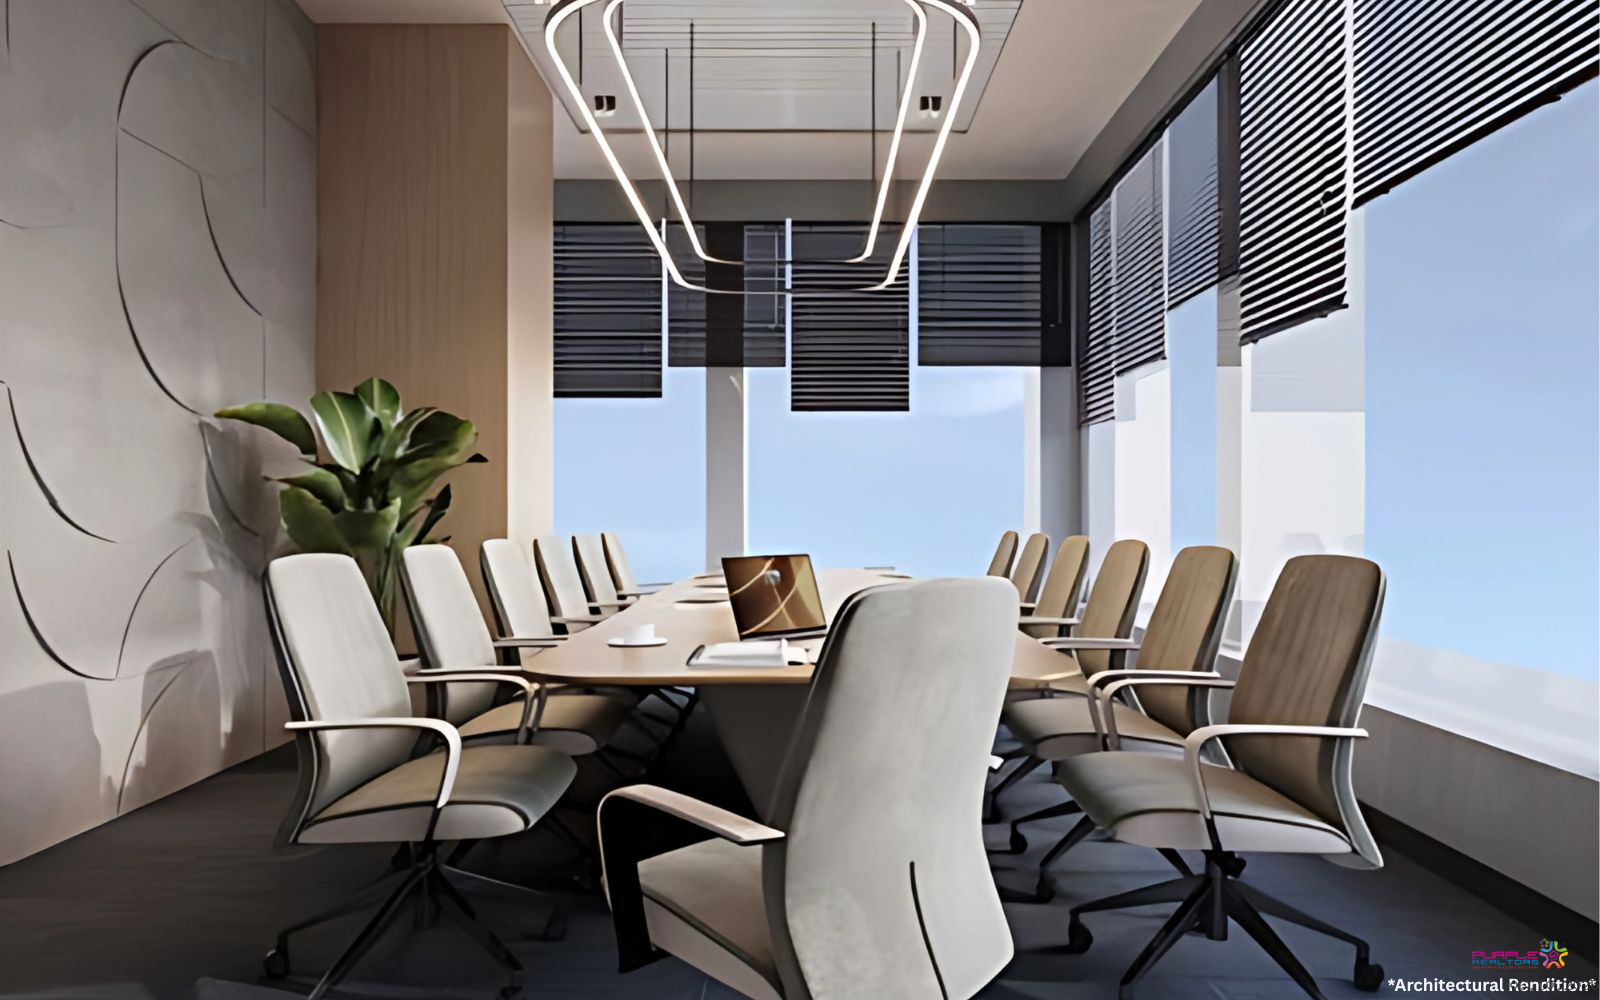
FACILITIES AT THE DEN
Board Room
Training Room Nap Suite
Fitness Centre
Library / Cigar Room
Construction:Under Construction
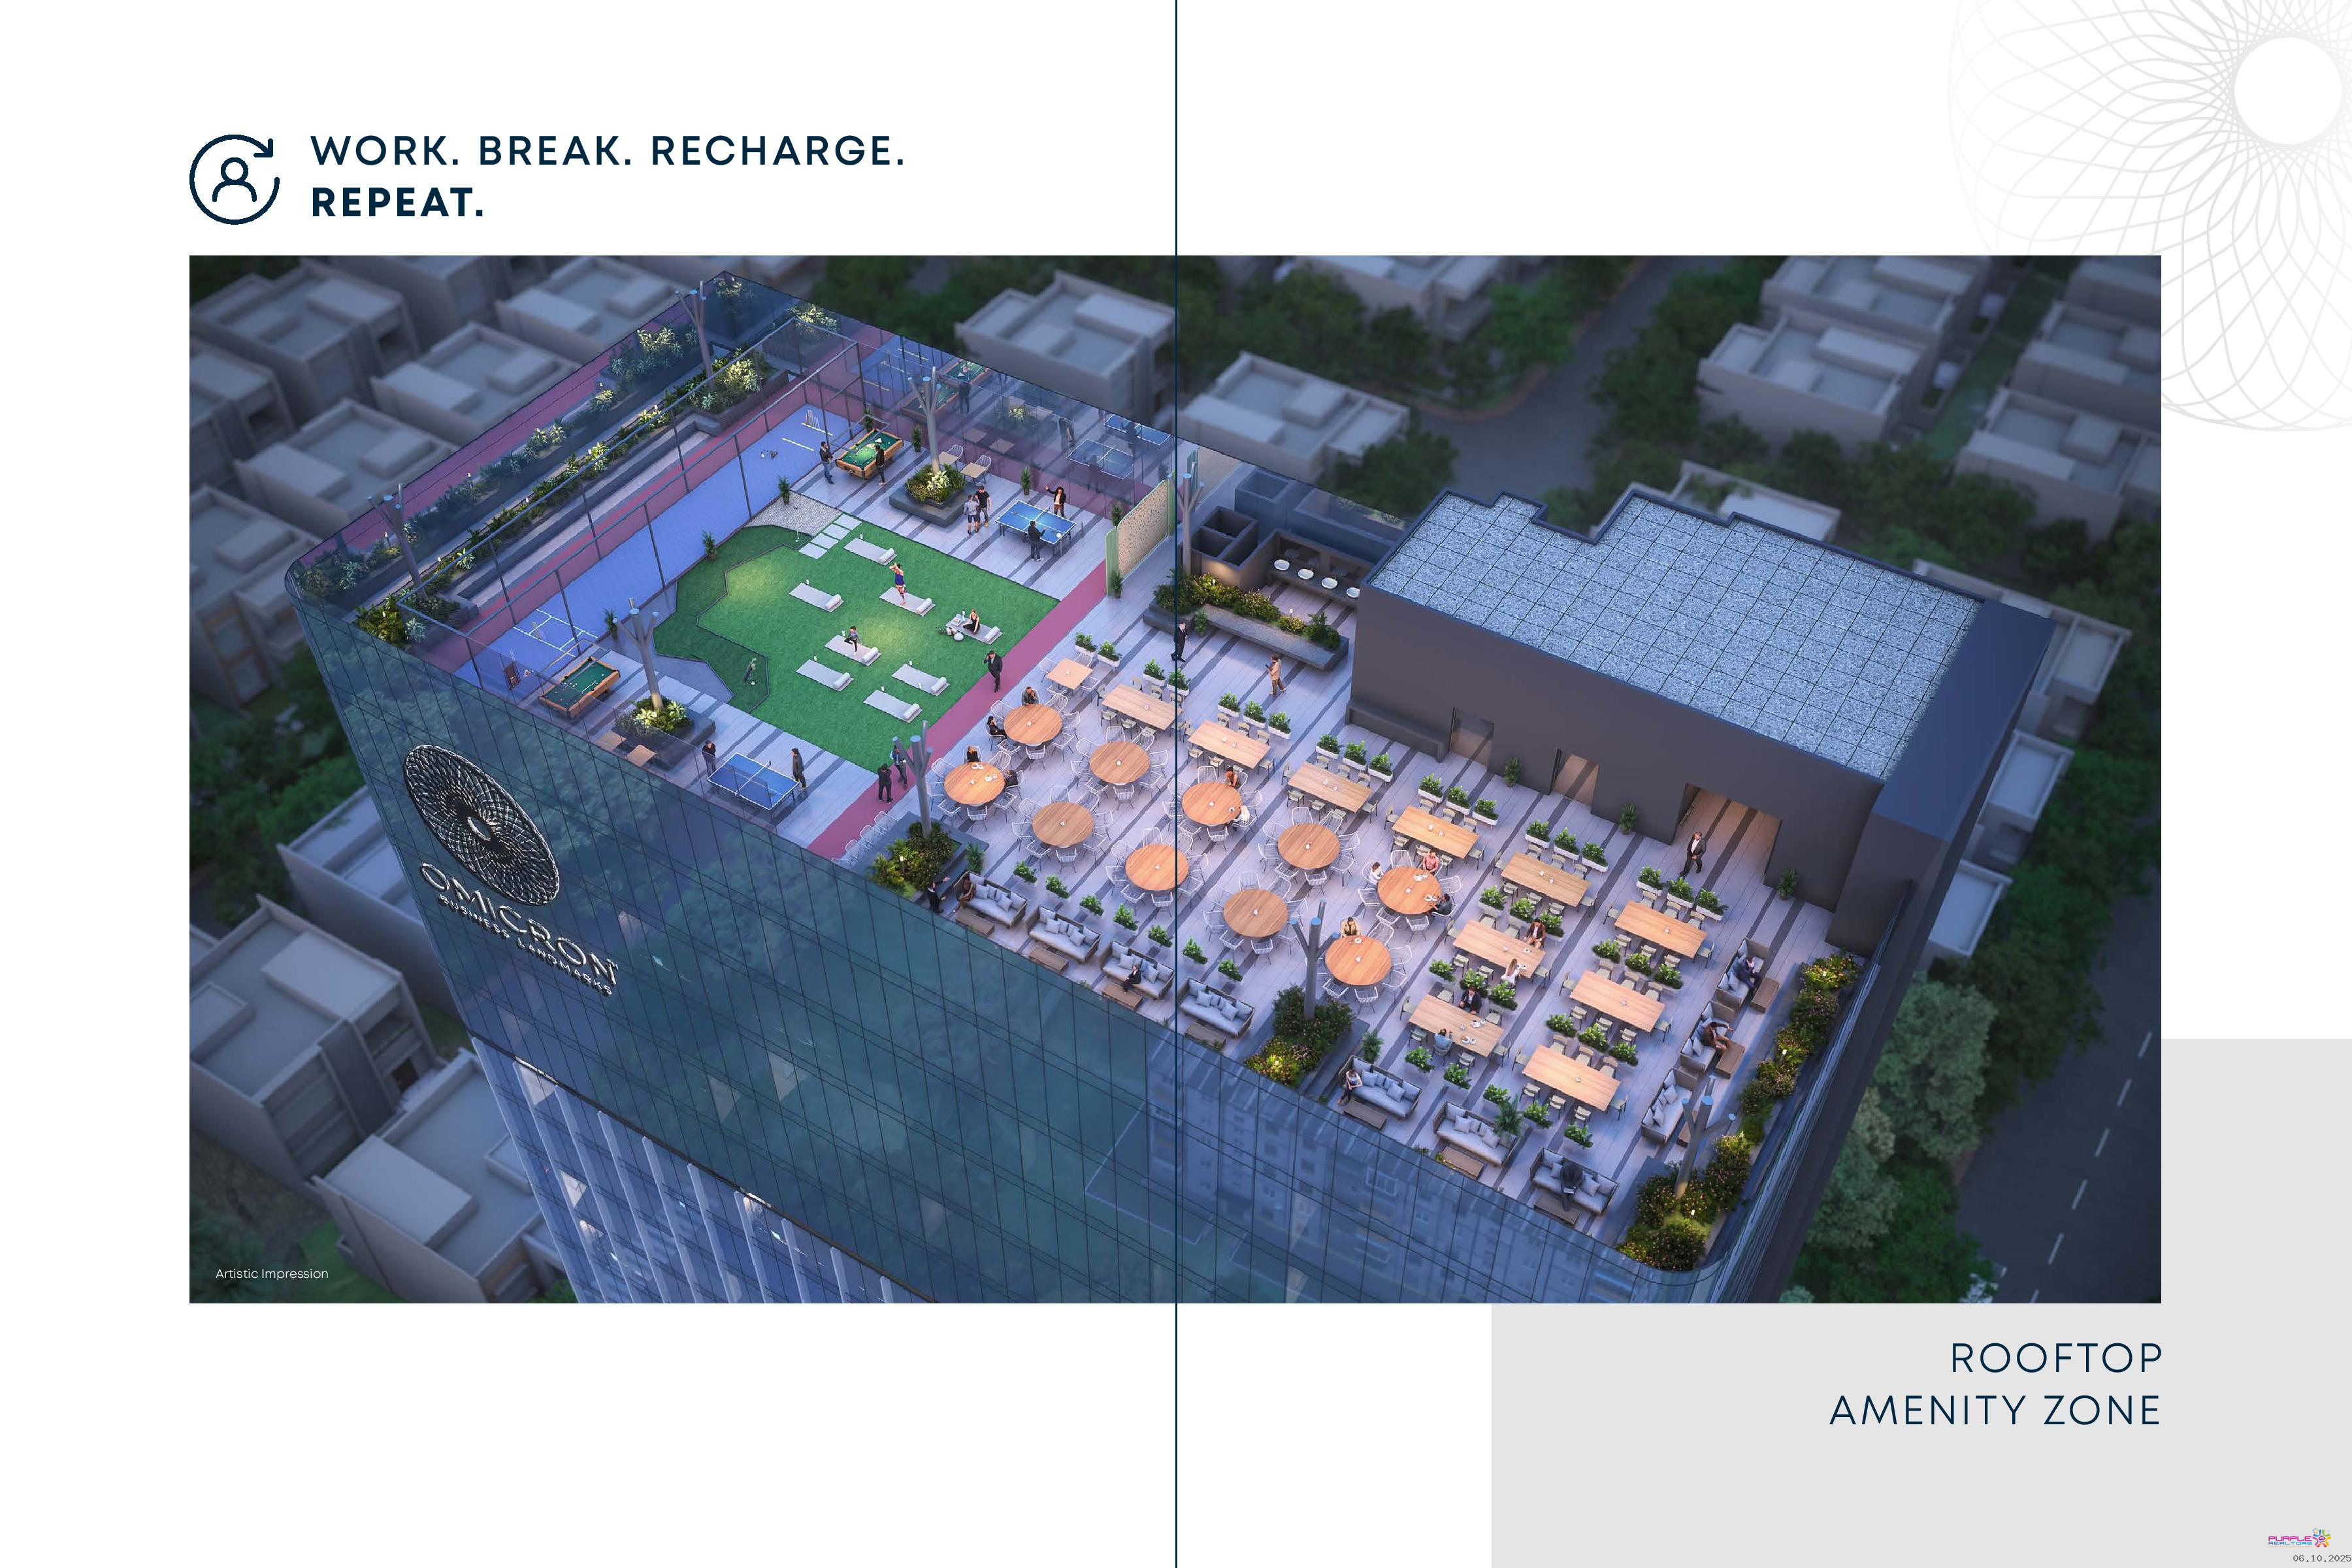
No of Floors:3 Basement + Lower Ground + Ground + 5 Level Podium Parking + 20 Floors Office + Terrace
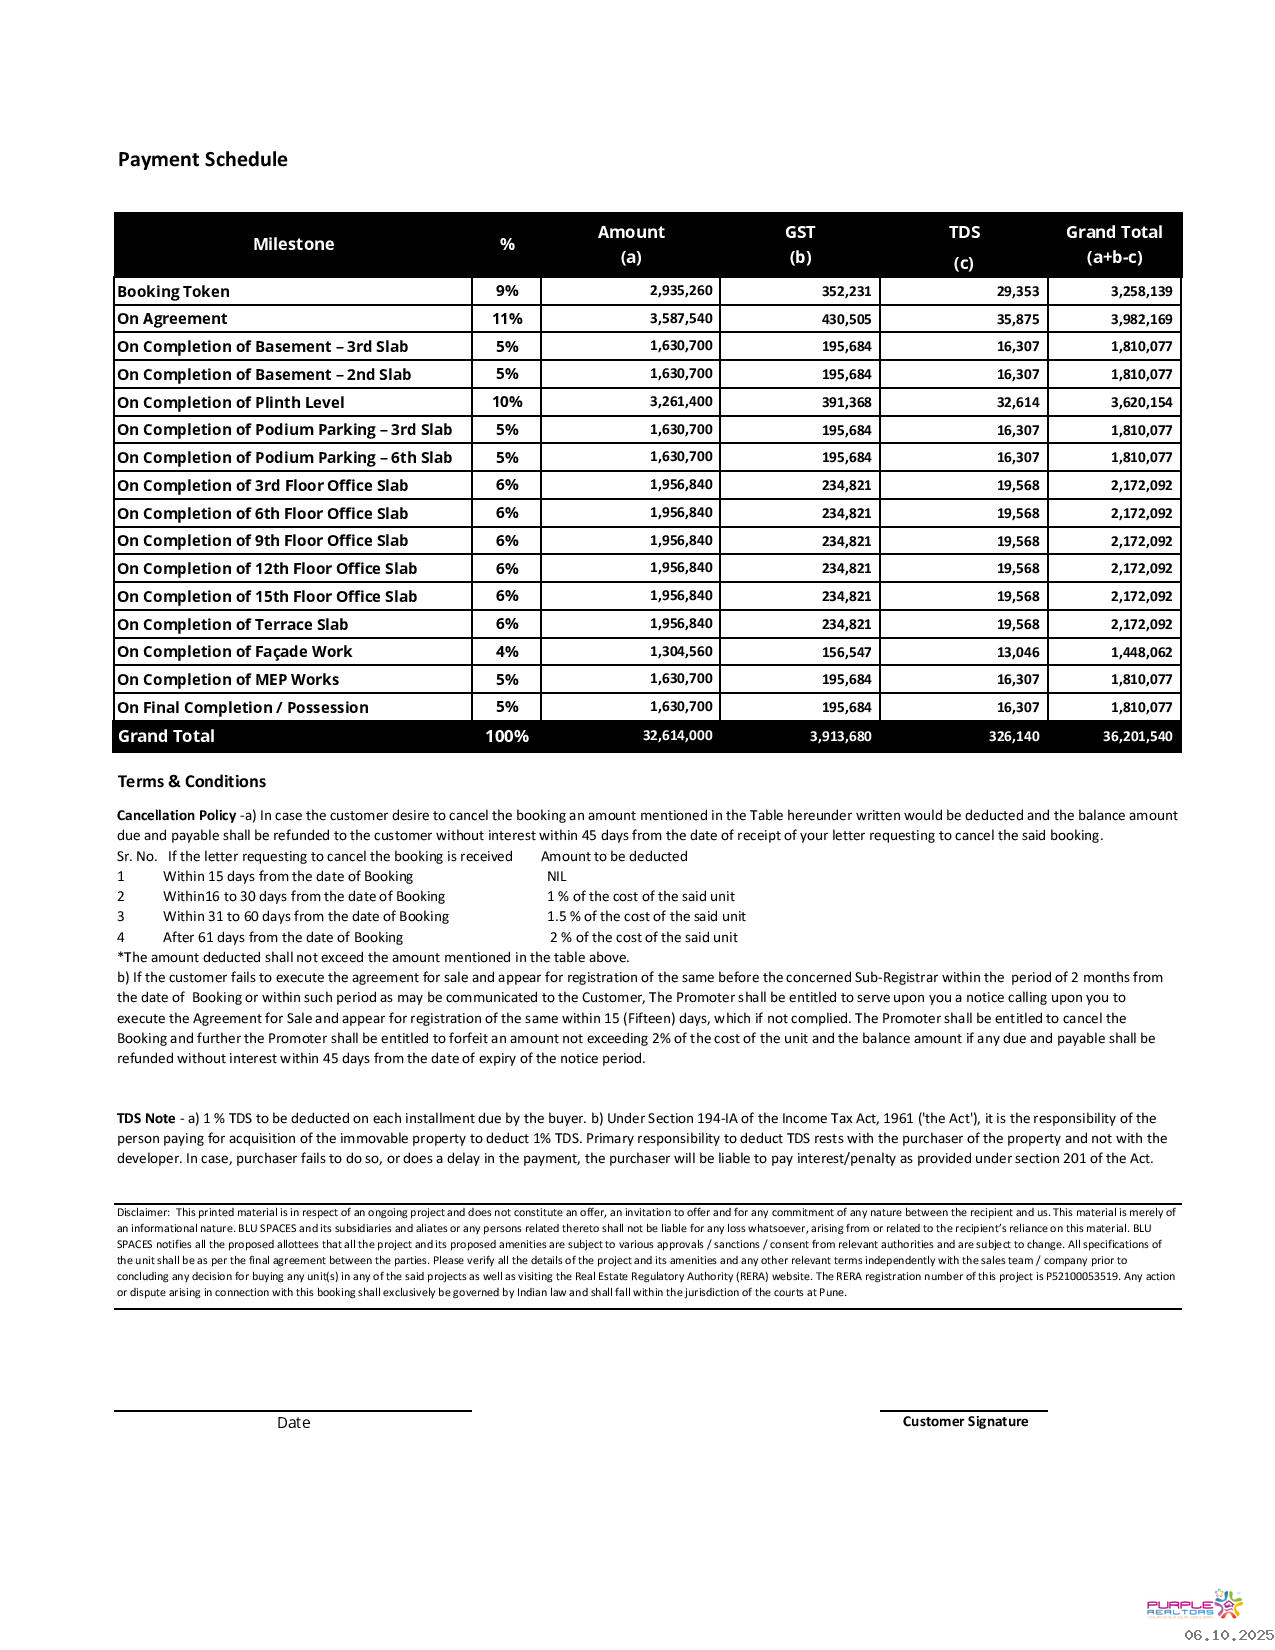
Possession:31/12/2028
Total Bldgs./Towers:1
Airport: 10 Km.
School: 1 Km.
Hospital: 2 Km.
Market: 1 Km.
Railway Station: 12 Km.
Address: OMICRON BUSINESS LANDMARKS , Plot Bearing / CTS / Survey / Final Plot No.: GUT NO 1278/1 WAGHOLI TQ HAVELI DIST PUNE at WAGHOLI, Haveli, Pune, 411014
City: Pune
State/Country: Maharashtra
Country: India