
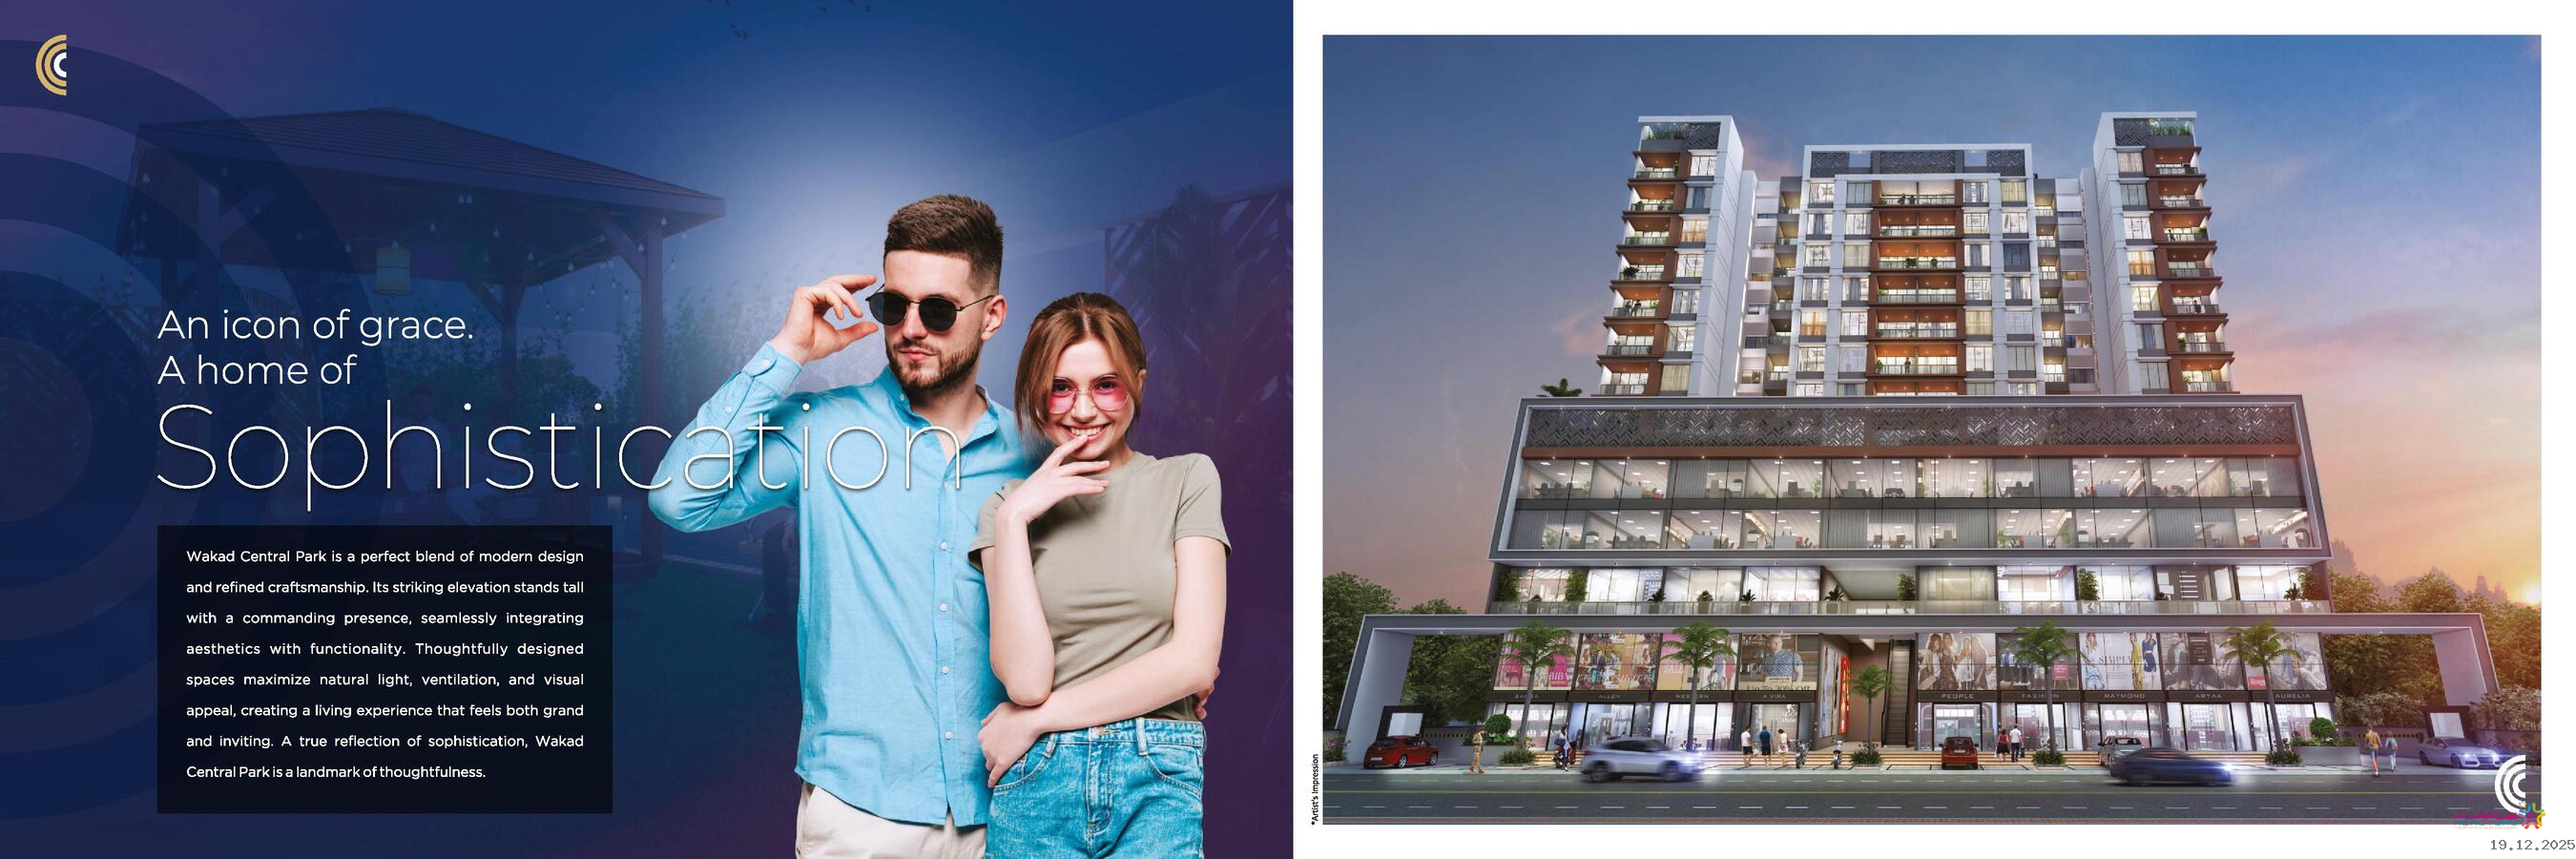
Wakad Central Park
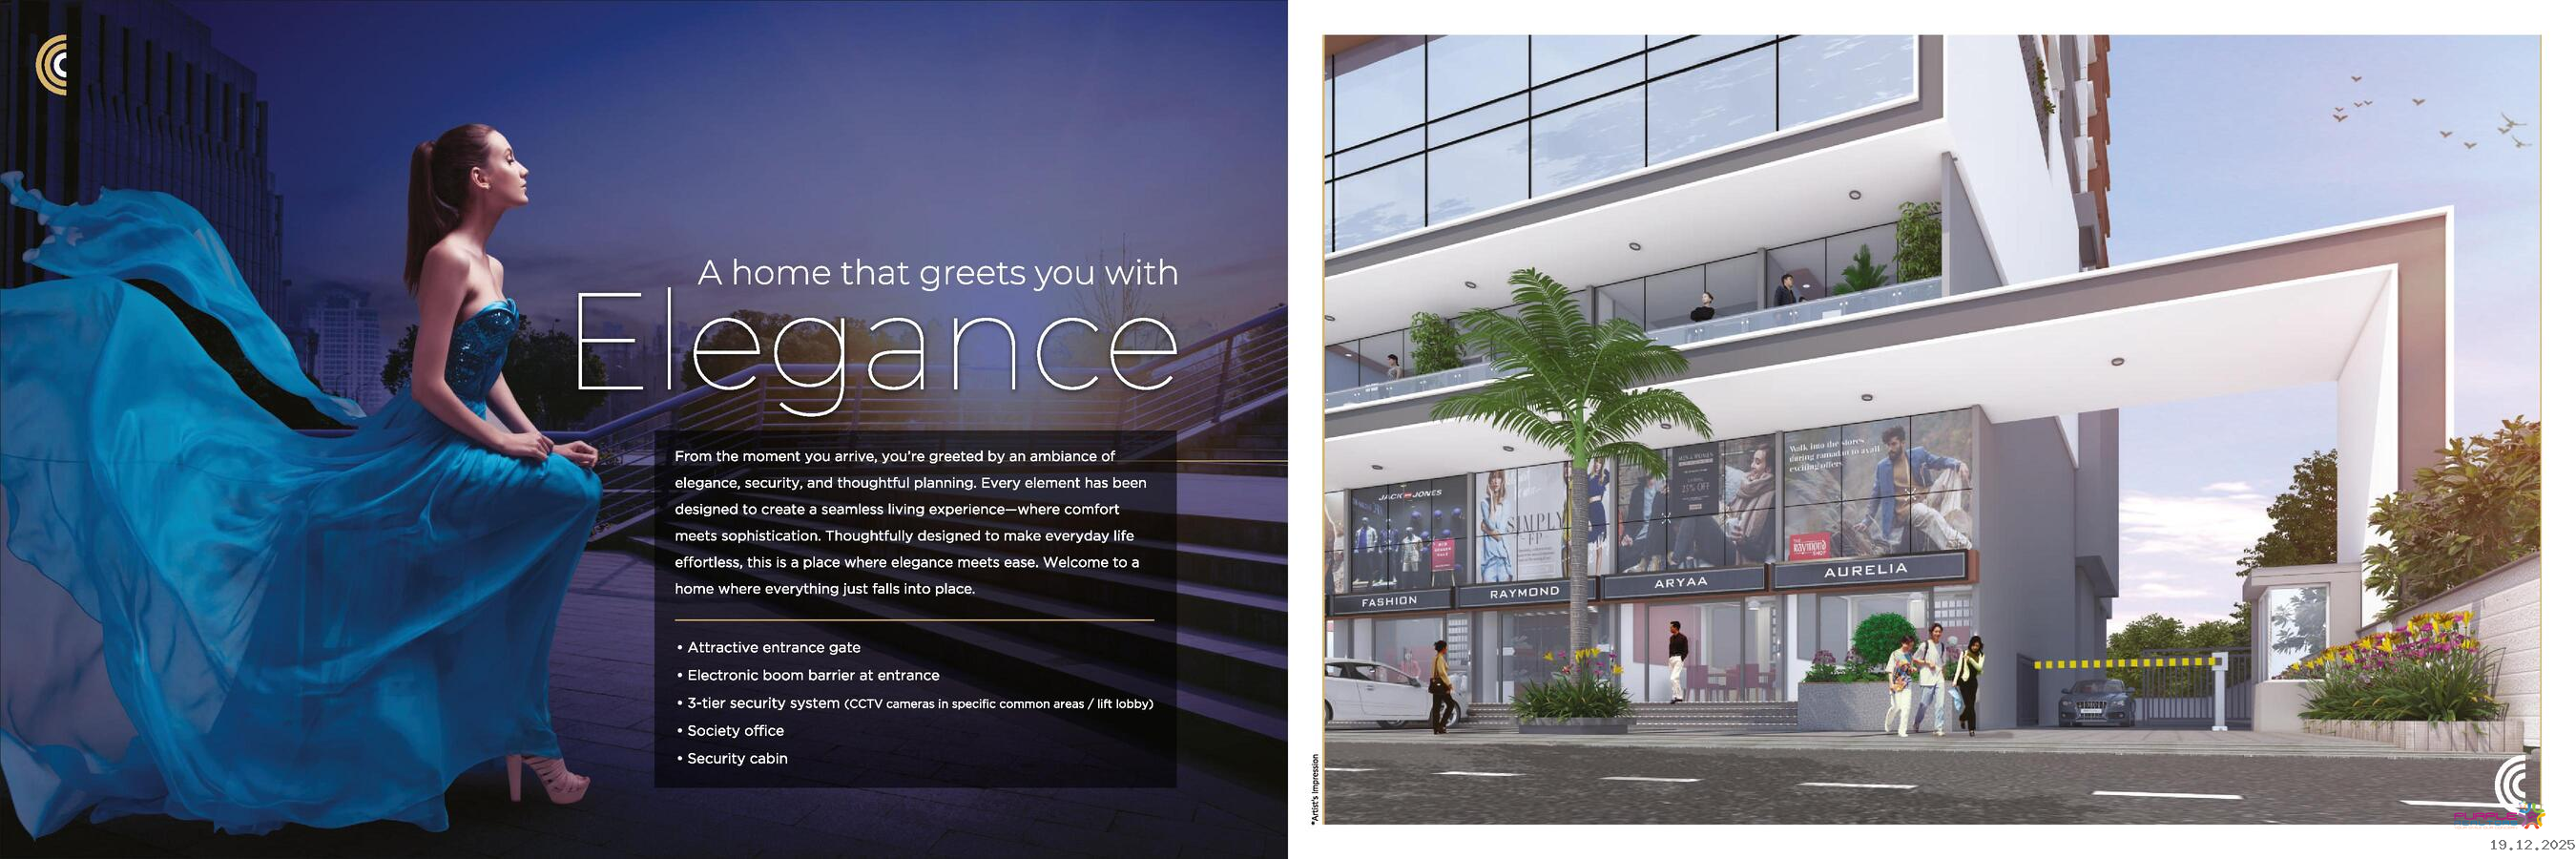
From the moment you arrive, you're greeted by a n ambiance of elegance, security, and thoughtful planning. Every element has been designed to create a seamless living experience-where comfort meet sophistication. Thoughtfully designed to make everyday life effortless, this is a place where elegance meets ease. Welcome to a
home where everything just falls into place.effortless, this is a place where elegance meets ease. Welcome to a home where everything just falls into place.
• Attractive entrance gate
• E l e c t r o n i c b o o m b a r r i e r a t e n t r a n c e
• 3-tier security system (CCTV cameras in specific common areas / lift lobby)
• Society office
• Security cabin
Project Name: Wakad Central Park
Location: Wakad, Pune
Land Parcel: 1 acre
Towers: 1
Total height - G+12
Configurations & Pricing:
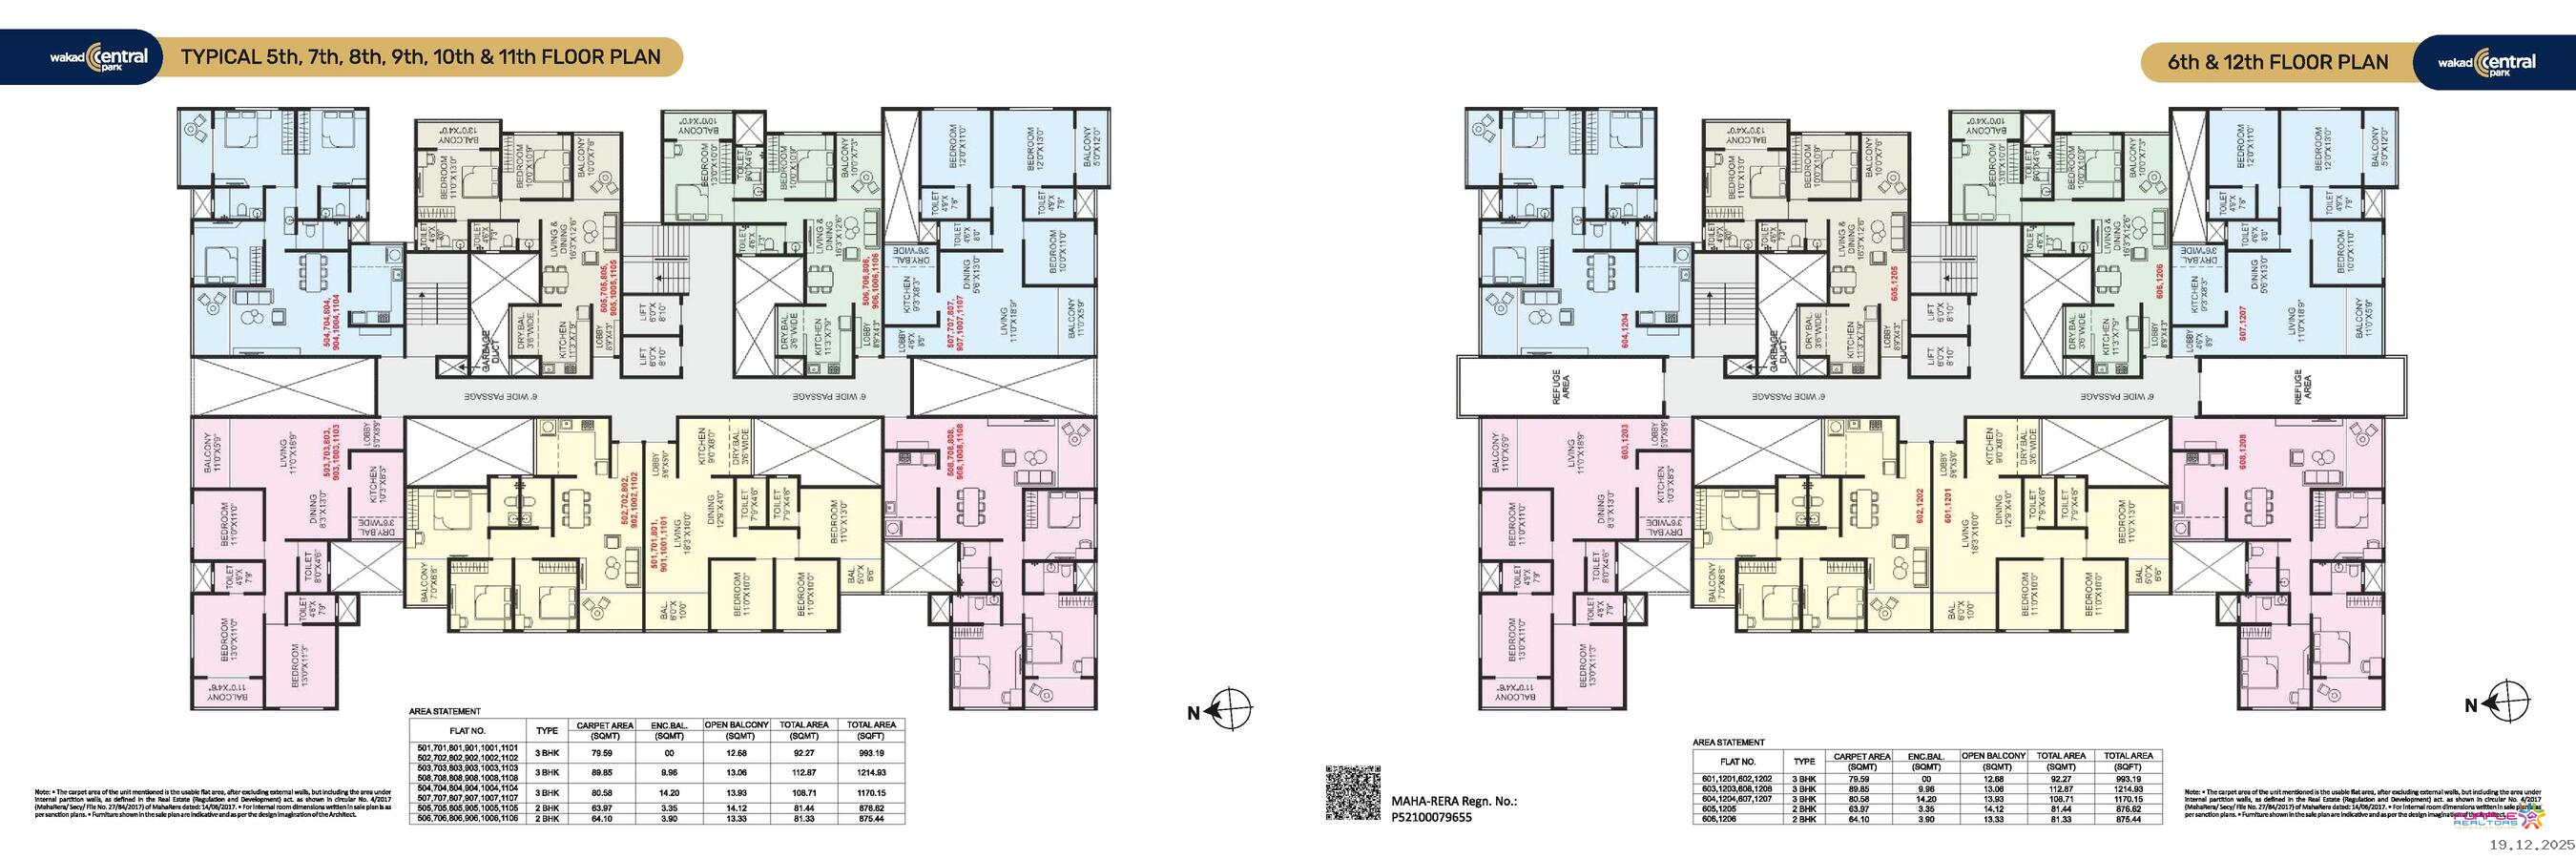
2 BHK:
- 875 sq. ft. carpet area | 1.28 Cr
- 877 sq. ft. carpet area | 1.28Cr
3 BHK:
- 994 sq. ft. carpet area | 1.44 Cr
- 1170 sq. ft. carpet area | 1.68 Cr
- 1215 sq. ft. carpet area | 1.75 Cr
STRUCTURE
• Earthquake-resistant RCC structure
WALL FINISH MASONRY:
WINDOWS
• 3-track powder-coated aluminium sliding with insect mesh
• Invisible grill & granite frame
PLUMBING
• Concealed piping
• Sanitary & bath fittings of a reputed brand
• C.P. fittings of a reputed brand
• Wall-hung WC units with concealed
• 5" Thick internal & external walls
• Gypsum finish walls internally
• Sand-faced plaster externally & internally
PAINT:
• Internally oil-bound distemper
• Externally acrylic texture paint
TILES:
• Dado tiles in toilets, wash basin & above the kitchen platform up to beam level
KITCHEN
• Granite platform with 2 quartz sinks in the kitchen & enclosed dry balcony
• Provision for water purifier
FLOORING
LIVING ROOM, BEDROOM & KITCHEN:
• 2' x 4' vitrified floor tiles
TOILET & TERRACE:
DOORS
ENTRANCE DOOR:
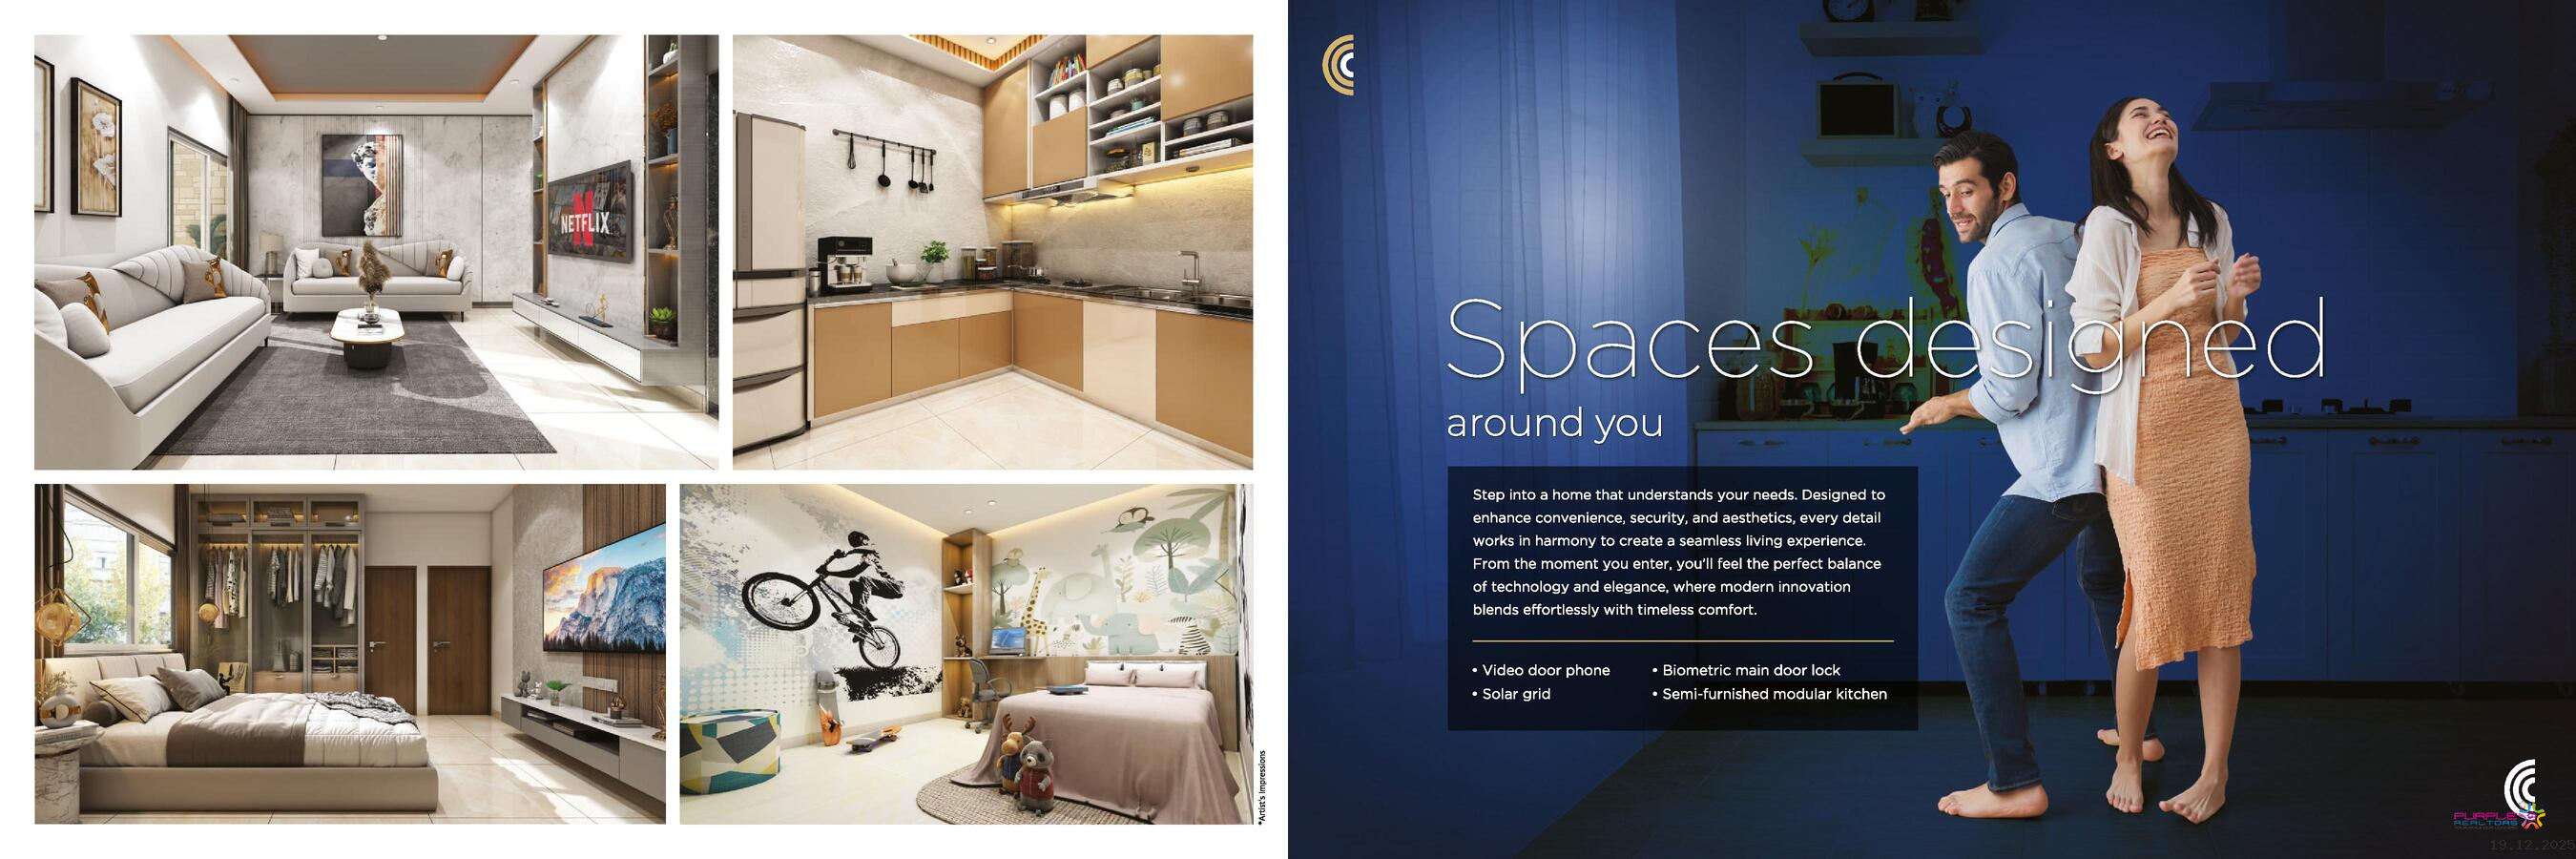
• Biometric lock for the main door with standard accessories
• Pre-laminated flush door
BEDROOM:
• Both-side laminated flush door with standard accessories
TOILETS:
• Granite frame & waterproof flush door with both-side lamination and standard accessories
TERRACE
• MS powder-coated foldable door
• Glass railing in SS
flush tank
• Provision for geyser in all washrooms
ELECTRICAL
• Concealed fire-retardant low-smoke copper wires
• Circuit breaker
• TV & telephone points in the living room & master bedroom
• Modular switches
• Split AC provision in the living room & all bedrooms
• Fridge, oven & food processor points in the kitchen
• Provision for exhaust fan in all washrooms
• Provision for wi-fi in all rooms
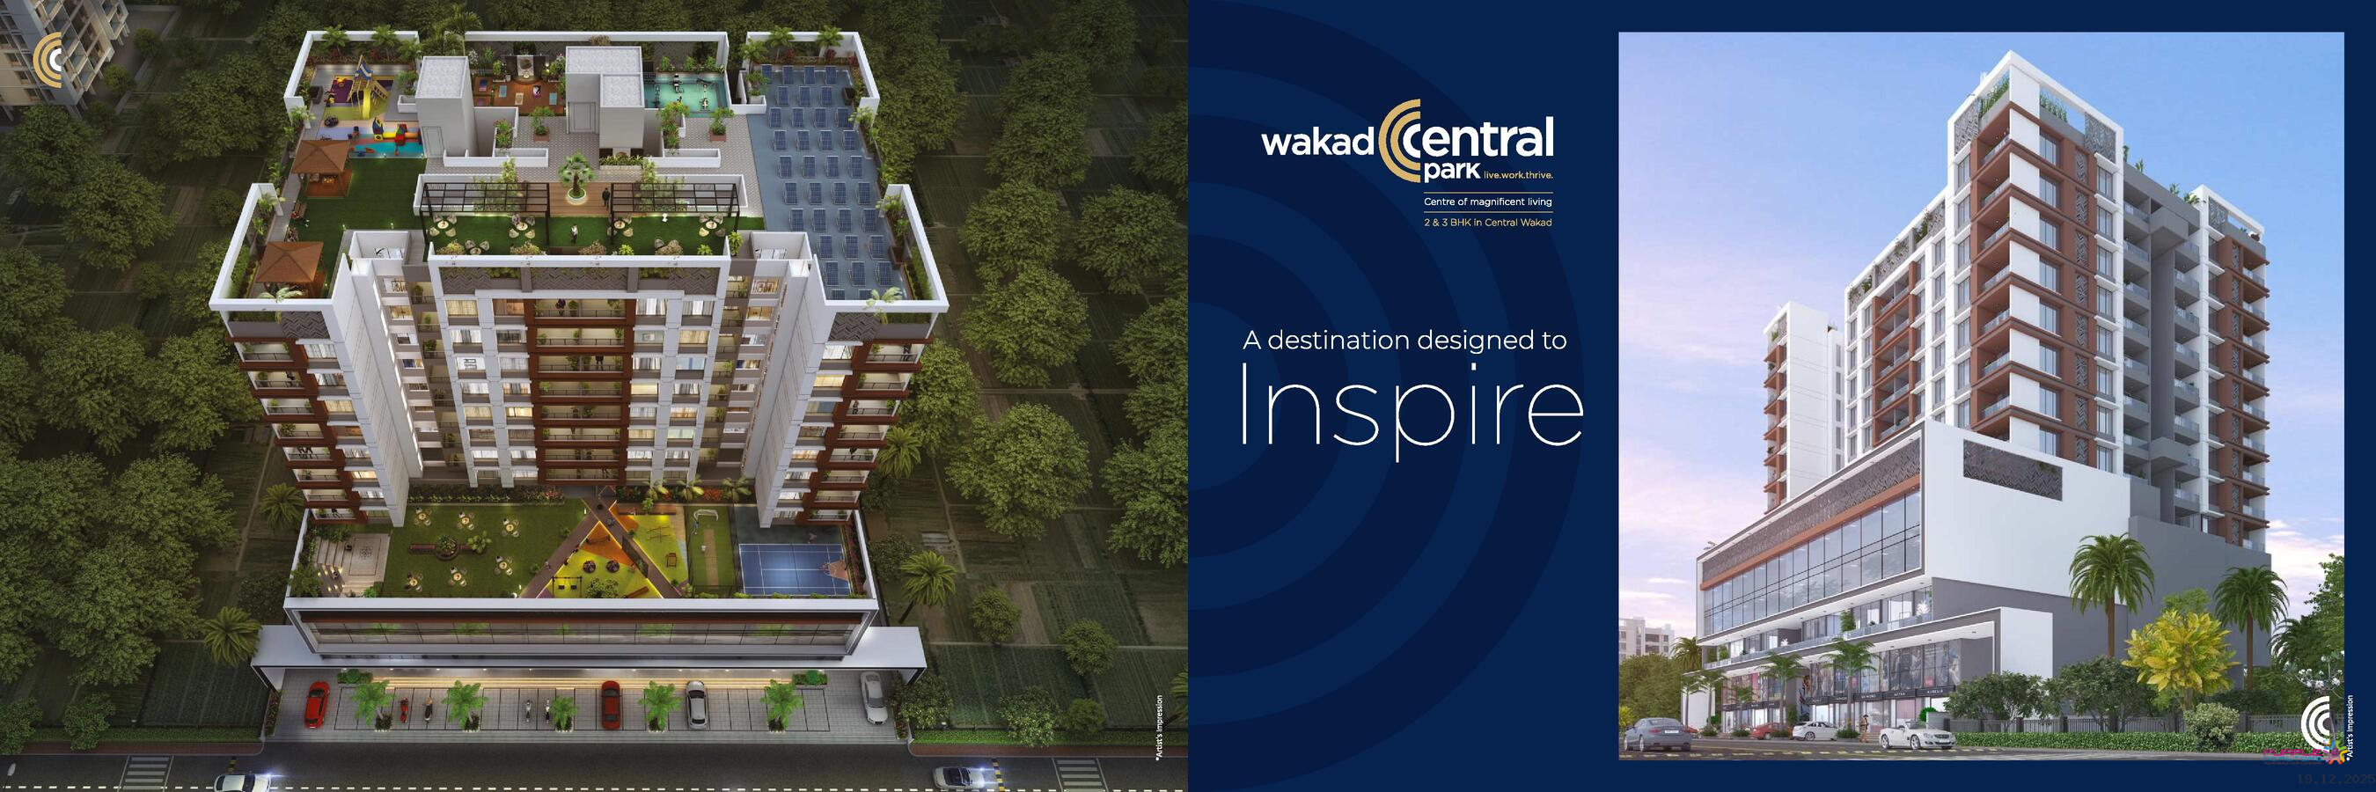
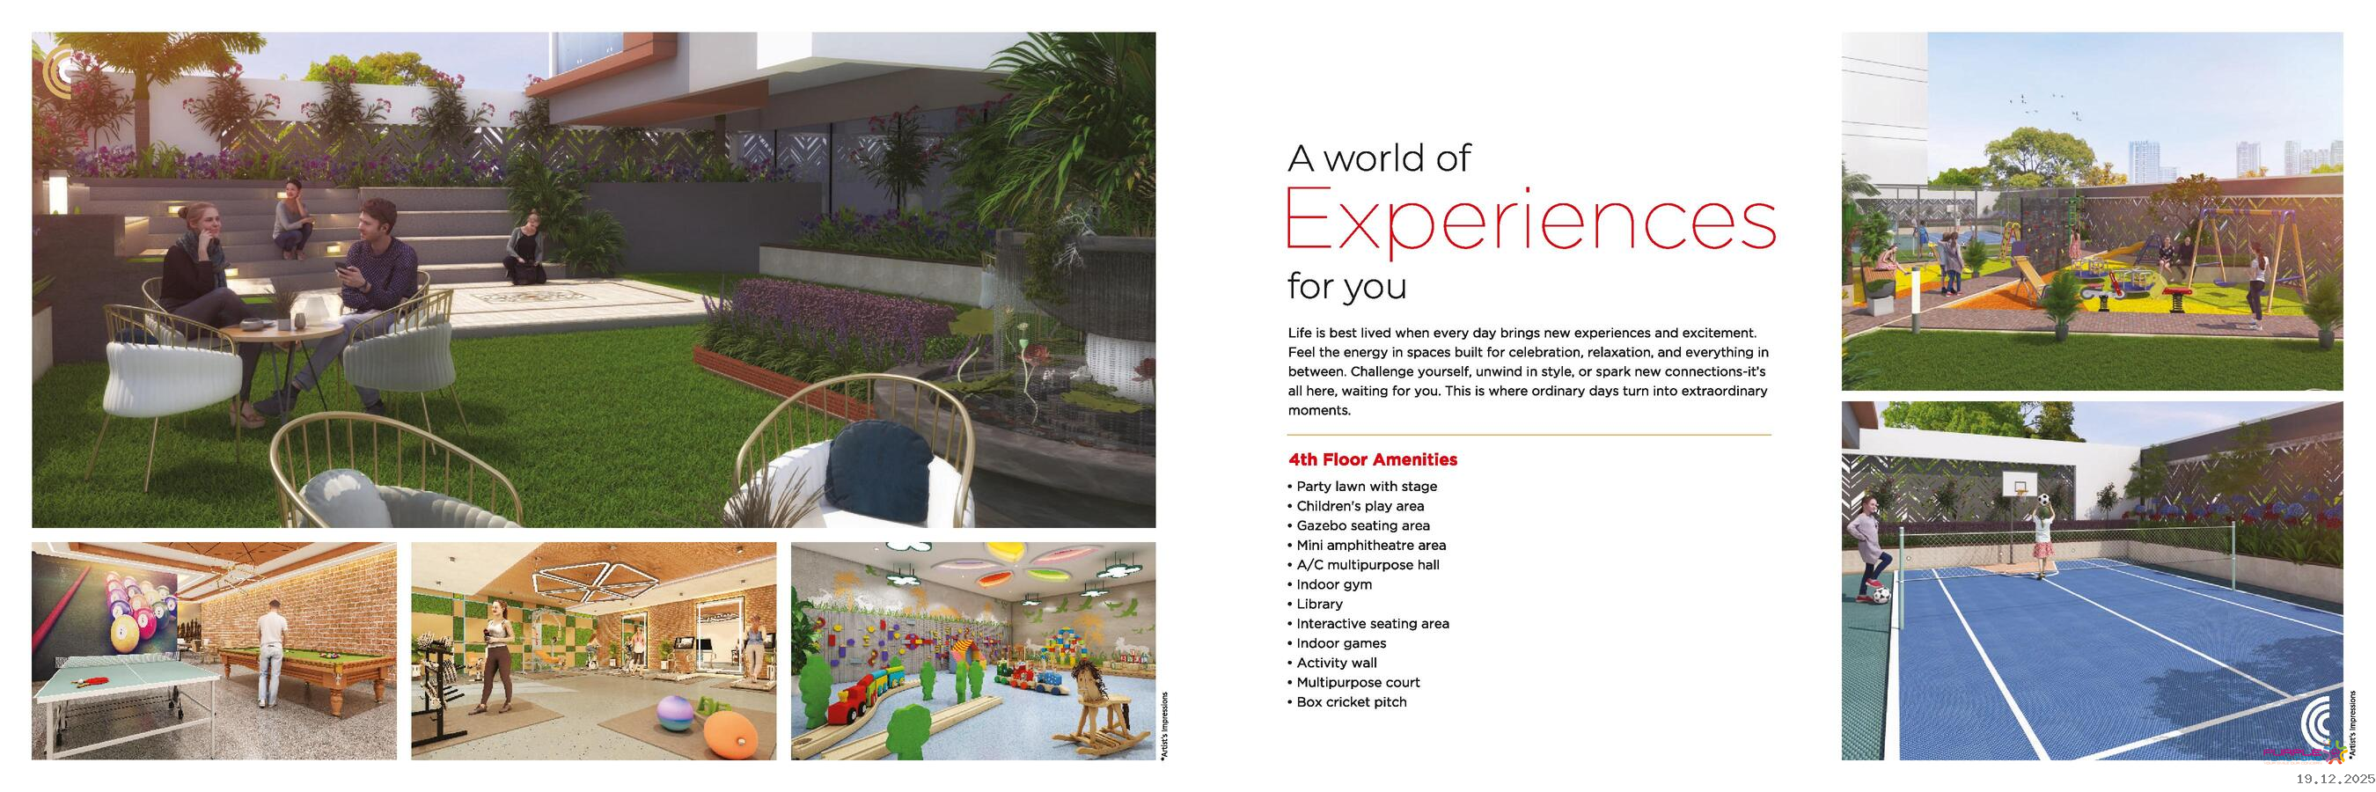
4th Floor Amenities
• Party lawn with stage
• Children's play area
• Gazebo seating area
• Mini amphitheatre area
• A/C multipurpose hall
• Indoor gym
• Library
• Interactive seating area
• Indoor games
• Activity wall
• Multipurpose court
• Box cricket pitch
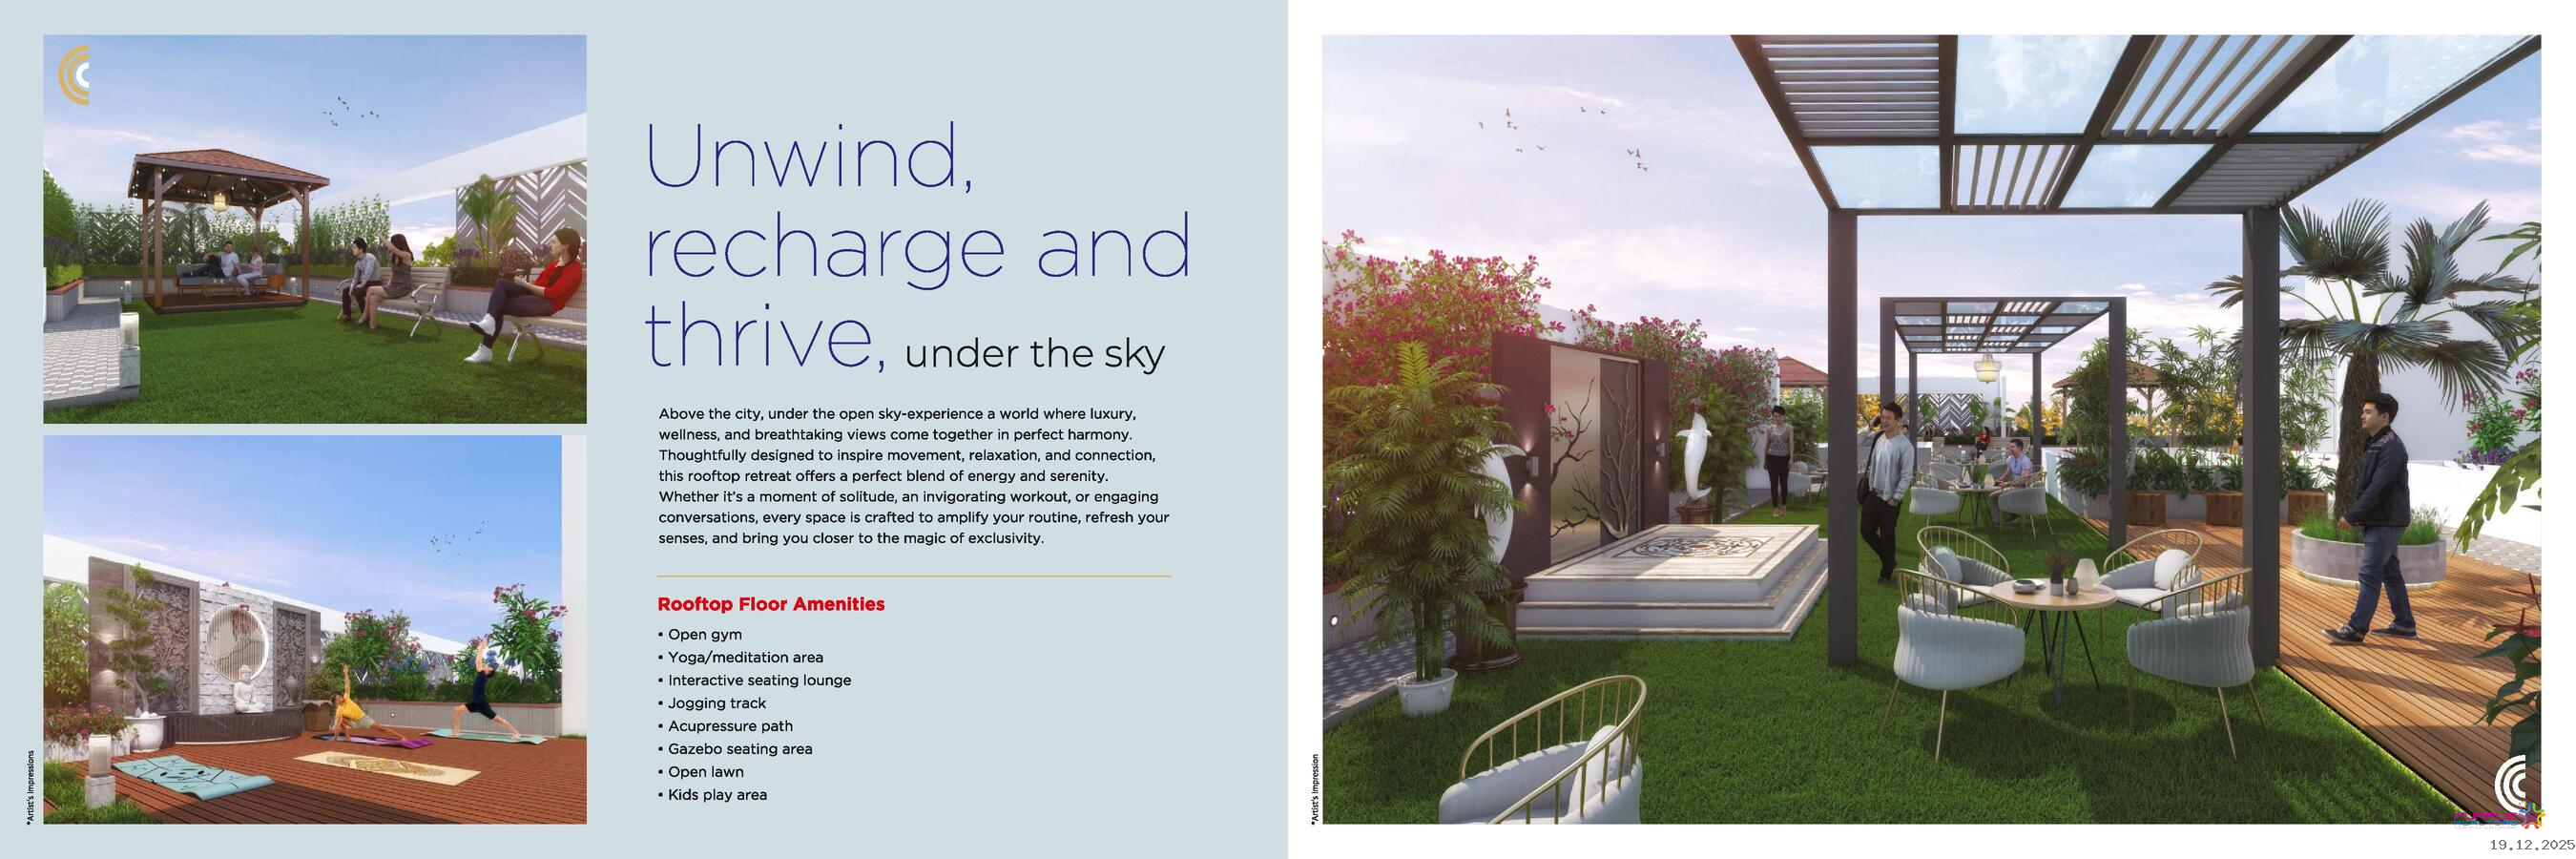
Rooftop Floor Amenities
• Open gym
• Yoga/meditation area
• Interactive seating lounge
• Jogging track
• Acupressure path
• Gazebo seating area
• Open lawn
• Kids play area
Construction:Under Construction
No of Floors:G + 12 floors
Possession:31/12/2027
Total Bldgs./Towers:1
Airport: 22 Km.
School: 1 Km.
Hospital: 1 Km.
Market: 1 Km.
Railway Station: 15 Km.
Address: Wakad Central Park: Survey No. 198 (P), Sai Chowk, Wakad, Pune 411 057
City: Pune
State/Country: Maharashtra
Country: India





ANP Corp Universe Balewadi Pune Luxury 3BHK 4BHK Floor Plan
Balewadi, Pune

Kumar Privie Selena Baner Pashan Link Road Pune 4BHK Price Location Floor Plan Amenities
Baner Pashan Link Road, Pune