
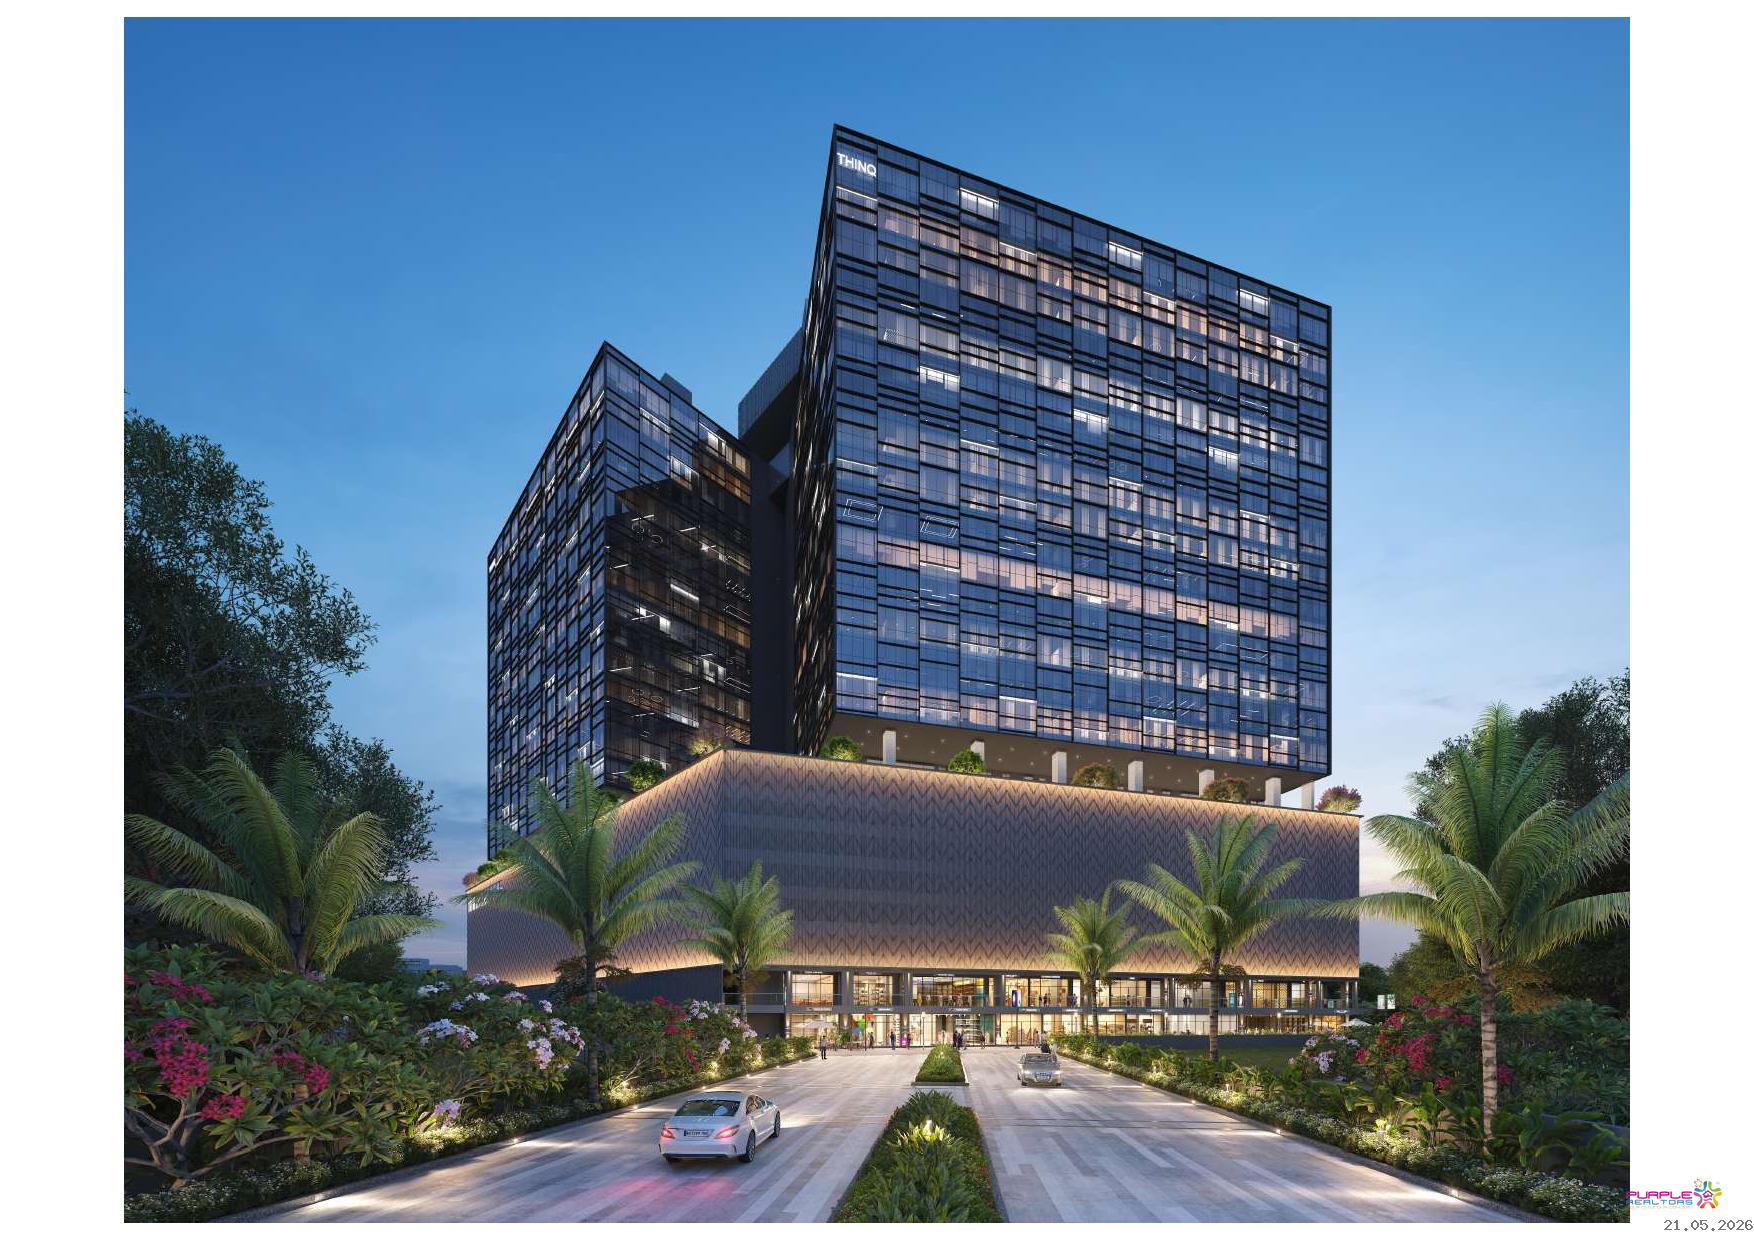
ANP THINQ
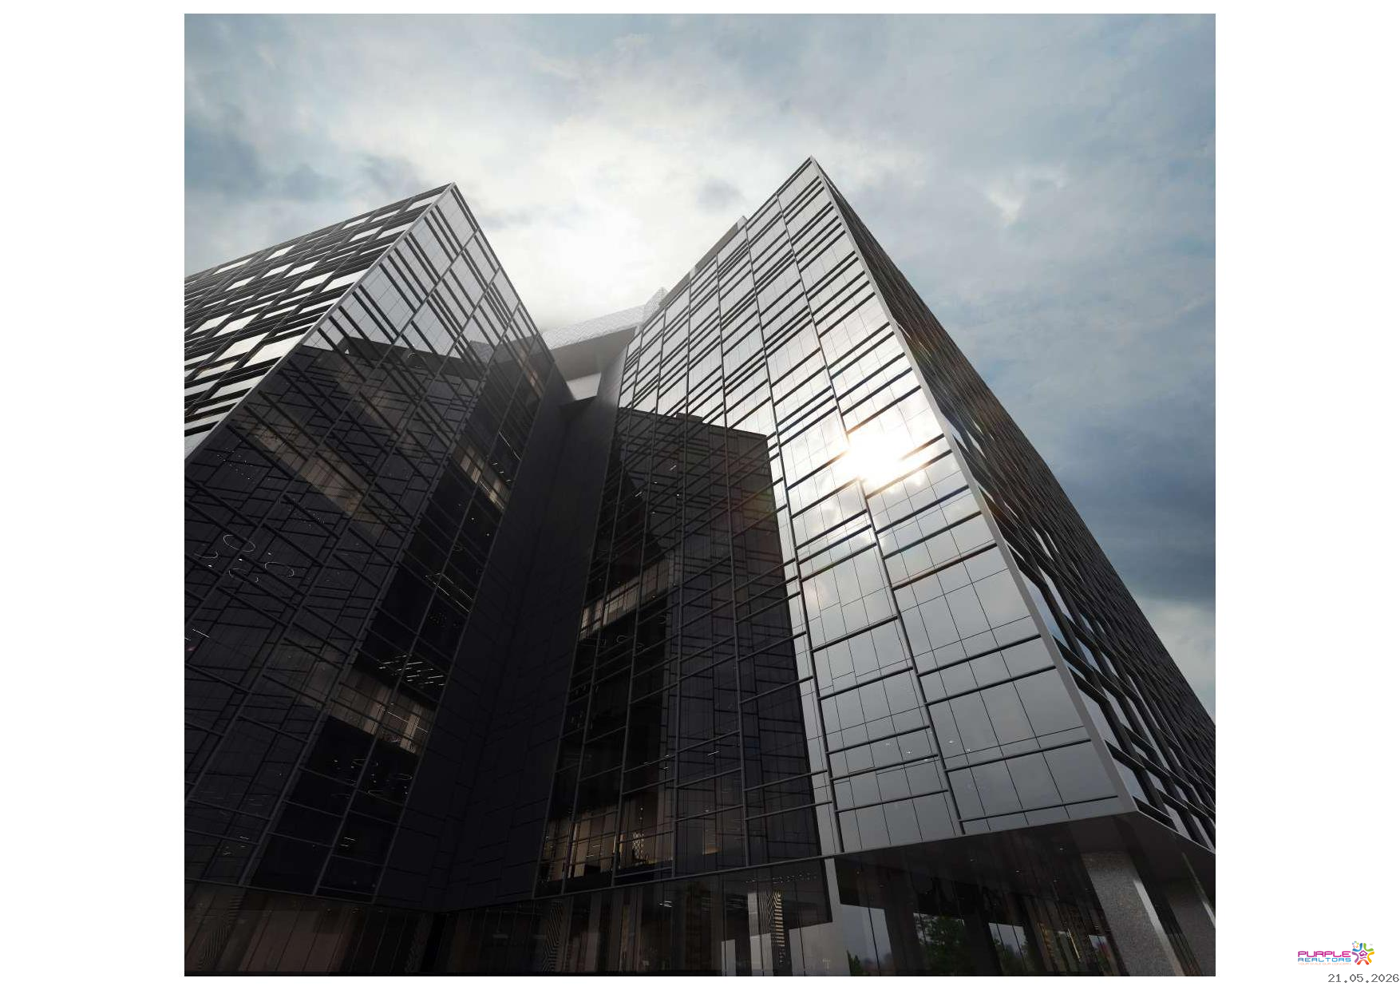
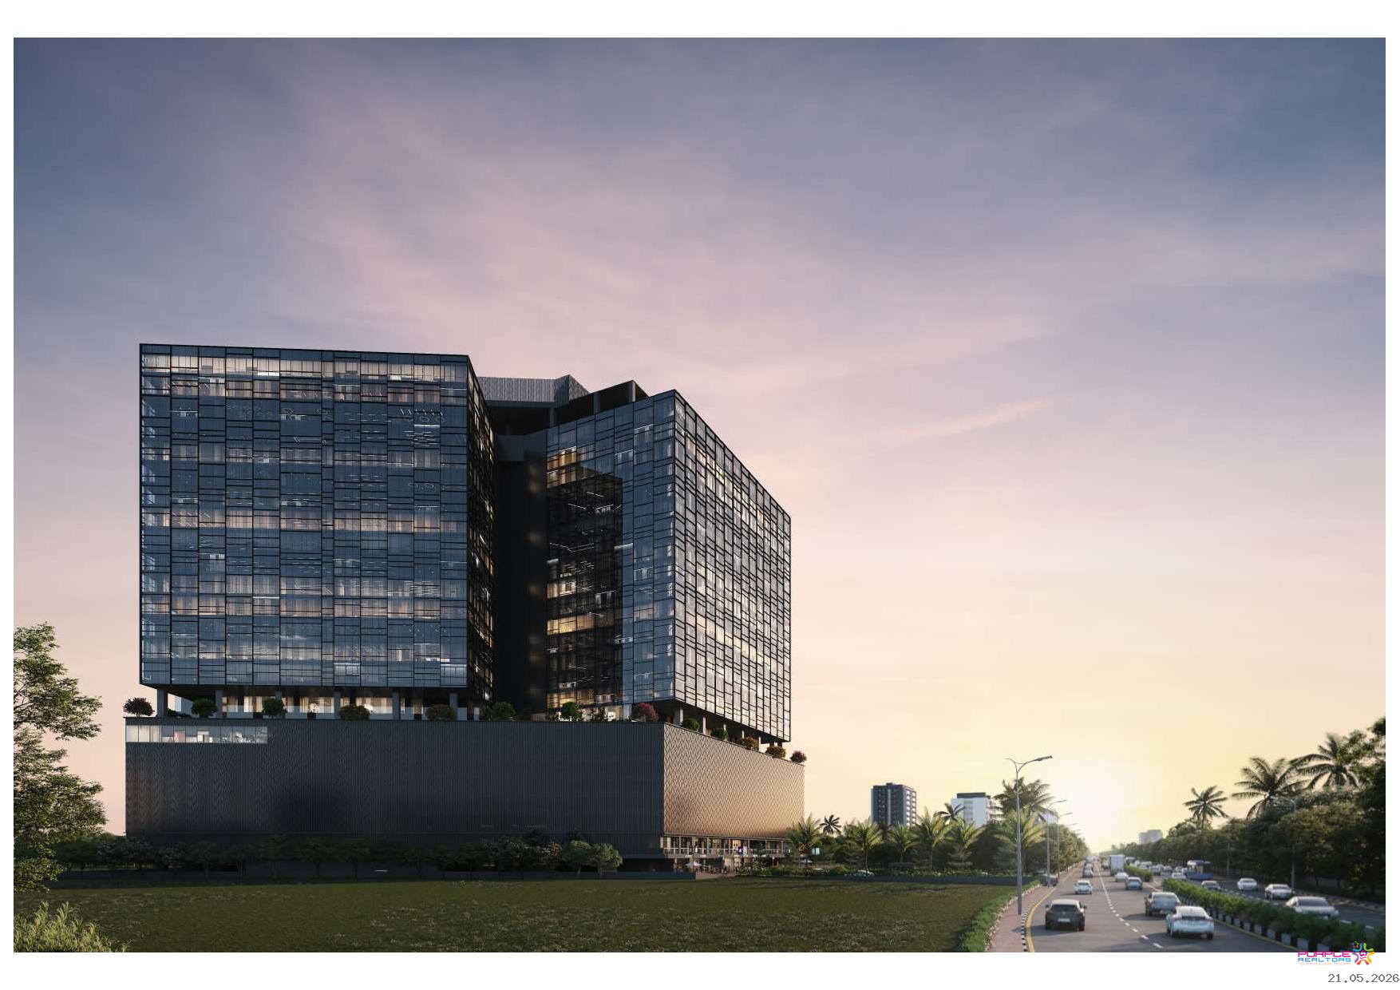
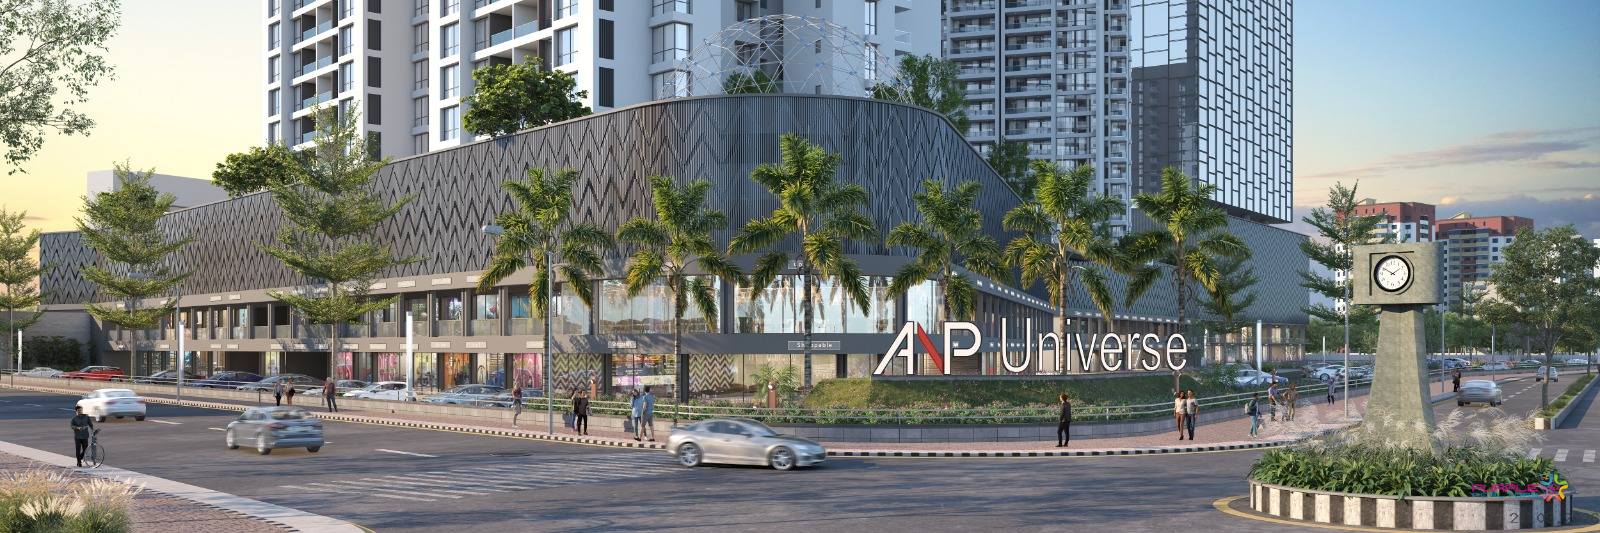
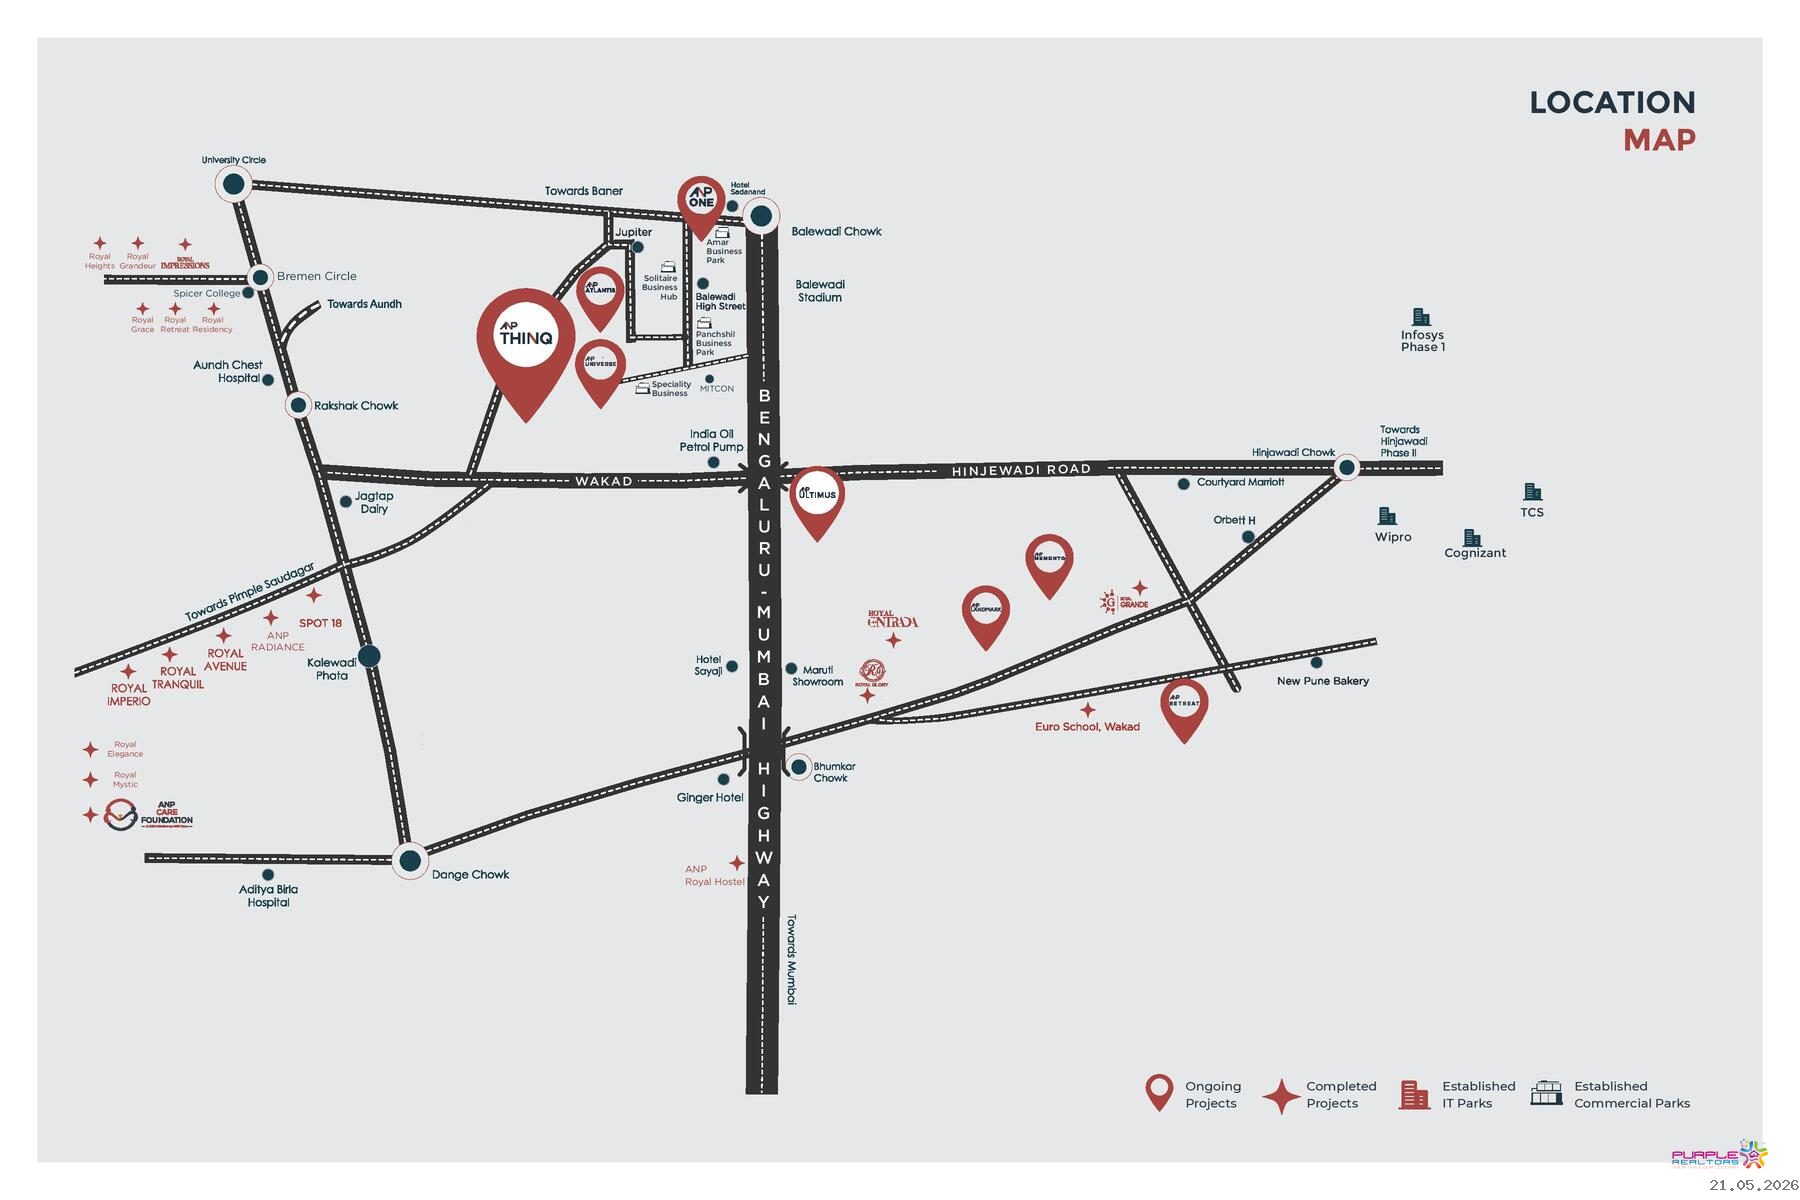
Discover the pinnacle of convenience and luxury in Balewadi with ANP Thinq.
Situated in a premium and well-connected location, it offers effortless seamless
connectivity to all the major hotspots of the city in addition to the outstanding
frontage that helps one with obtain maximum brand visibility. With a seven-level
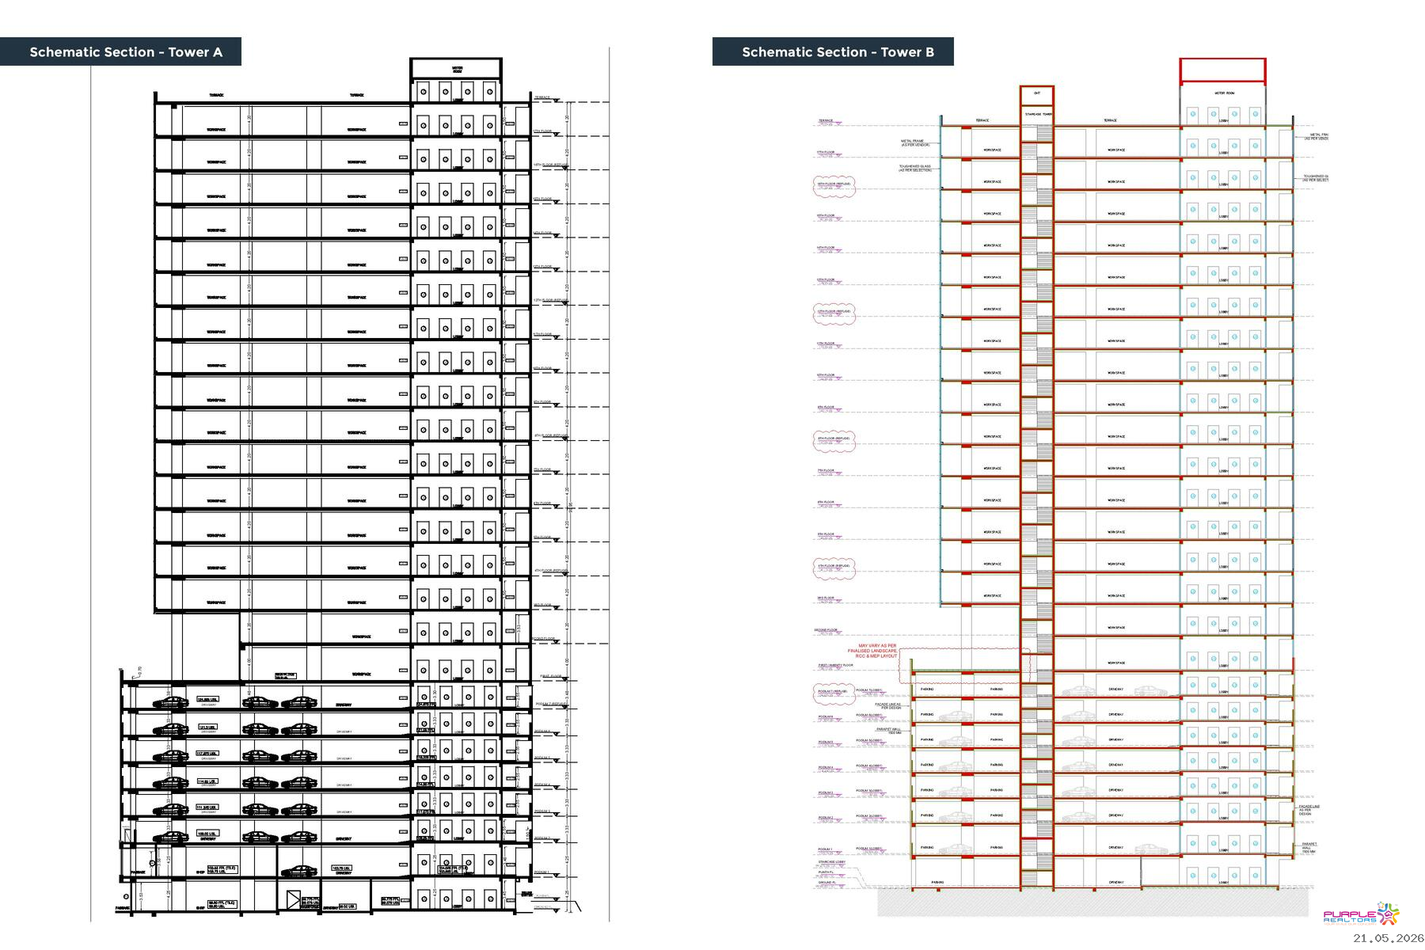
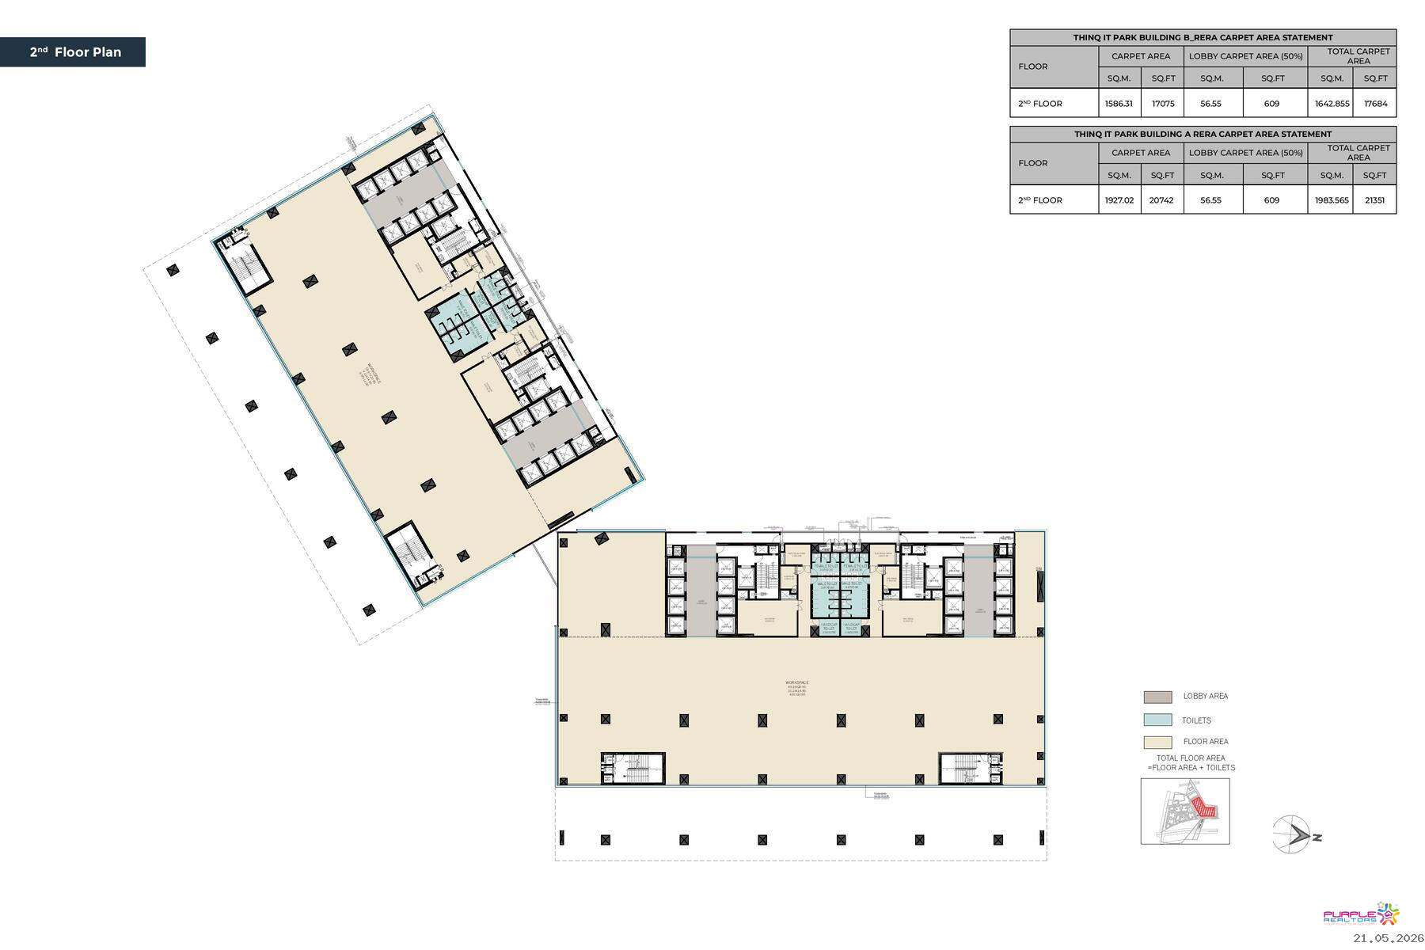
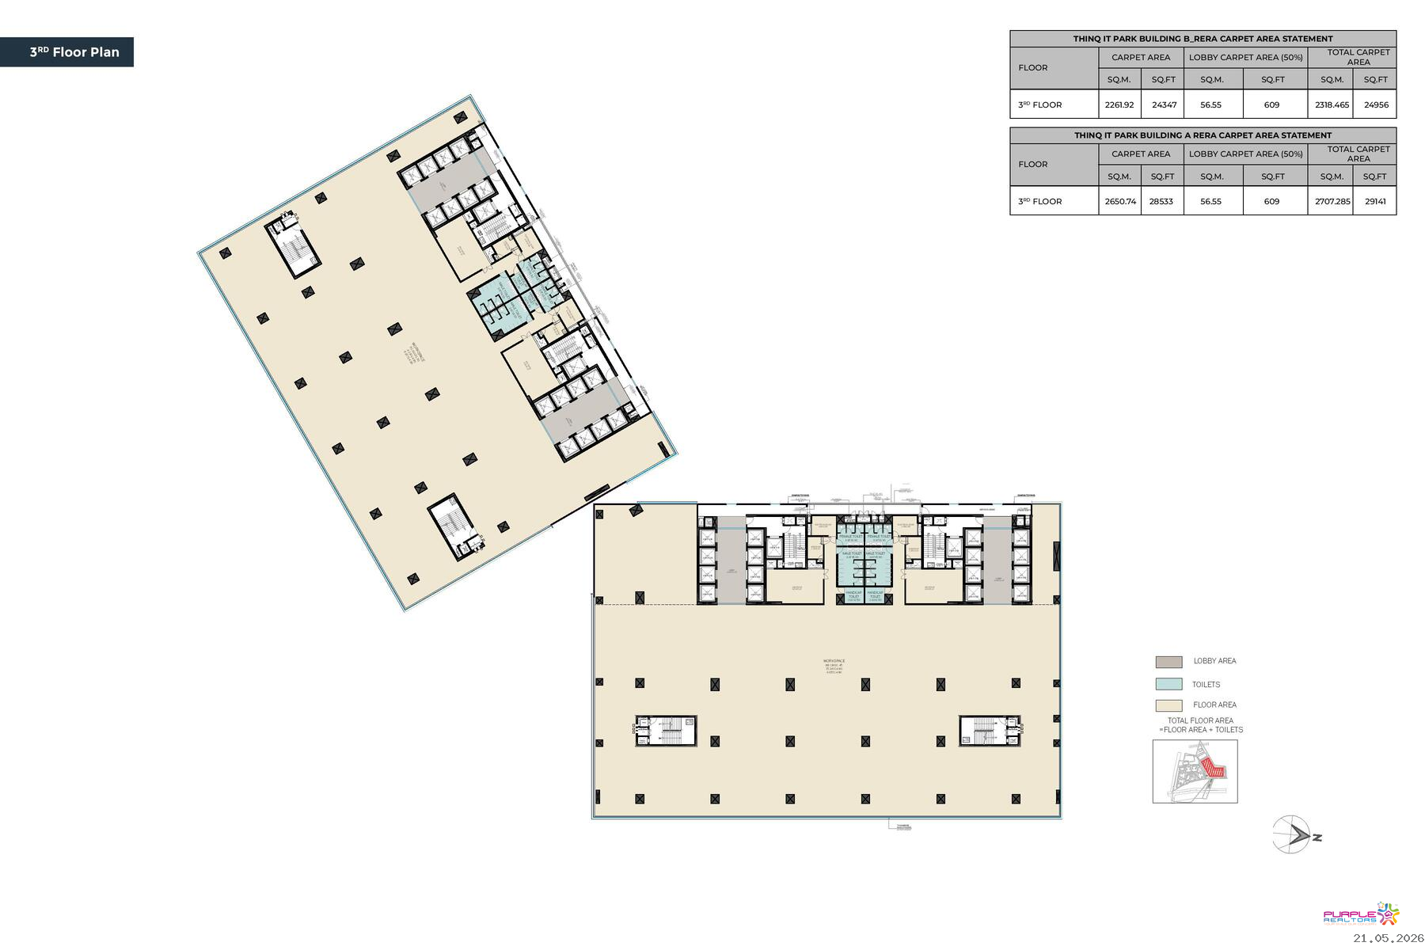
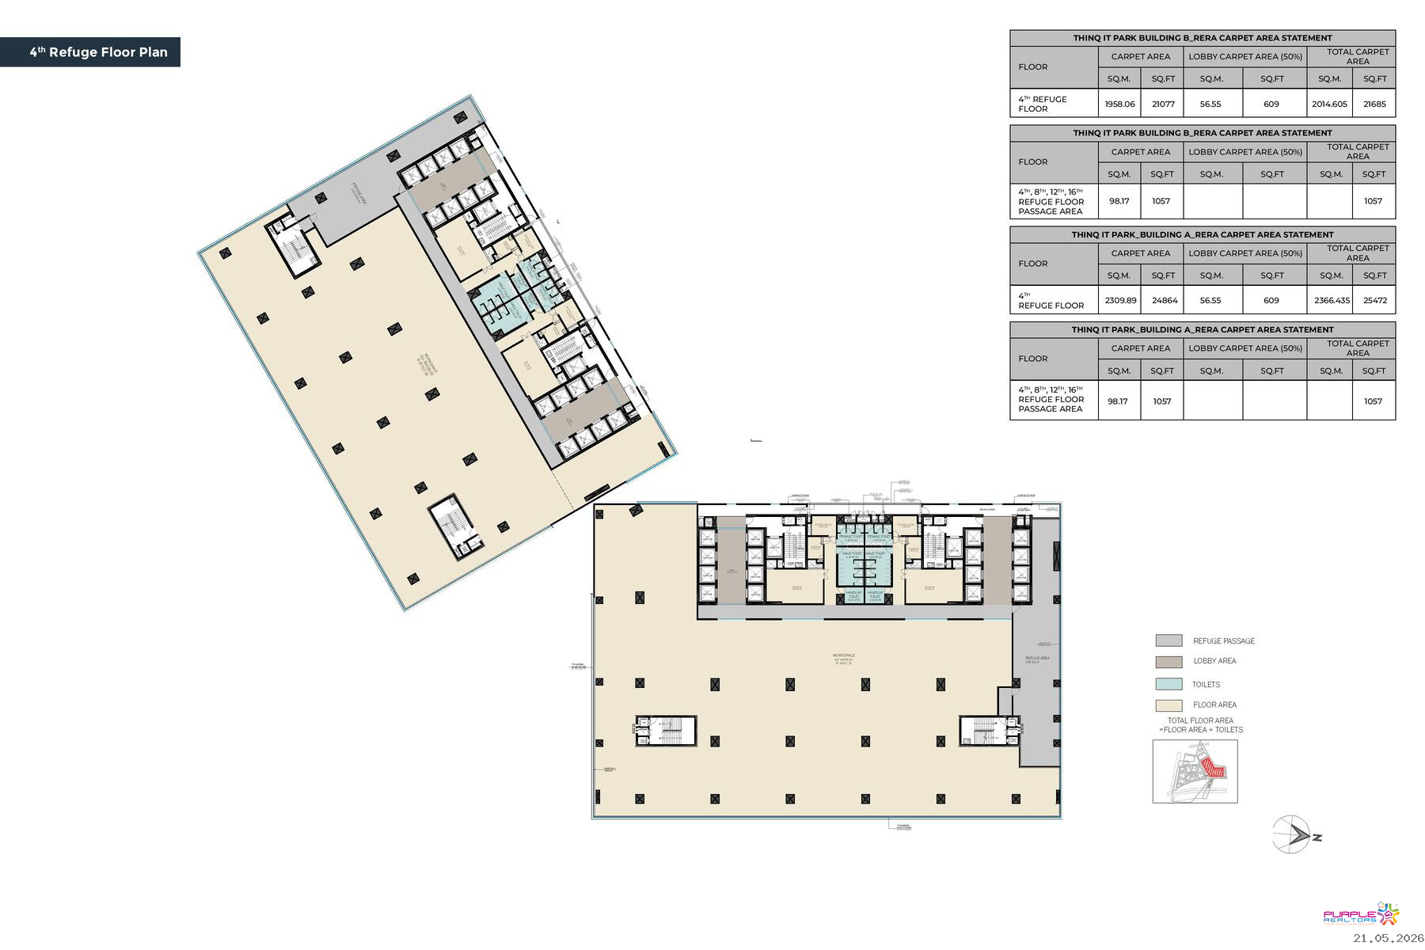
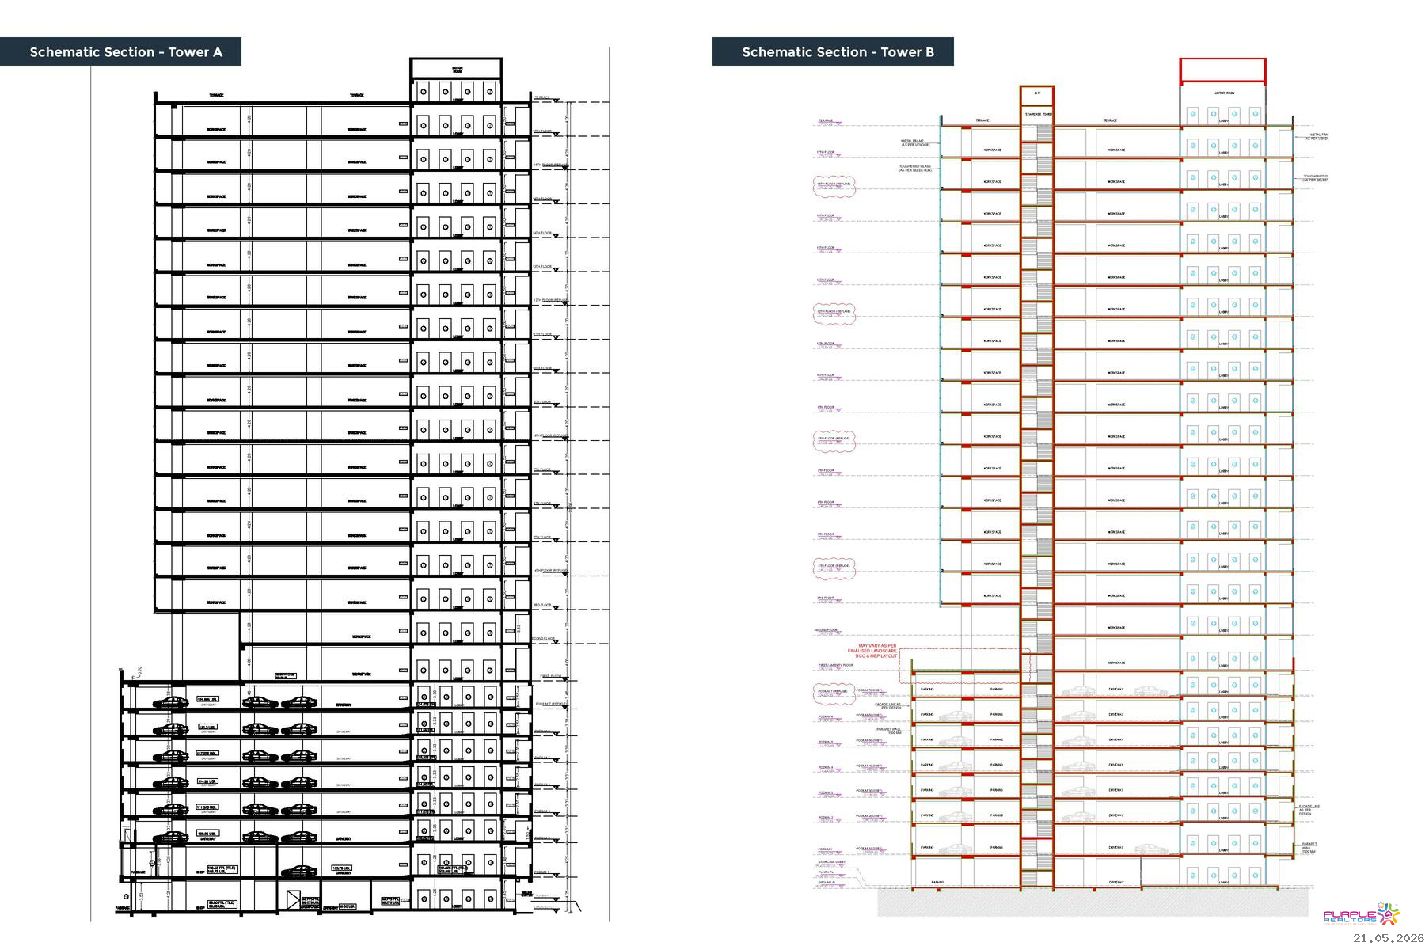
parking facility and 17 storeys of high-end workspaces, ANP Thinq is the ultimate
destination for in West Pune.
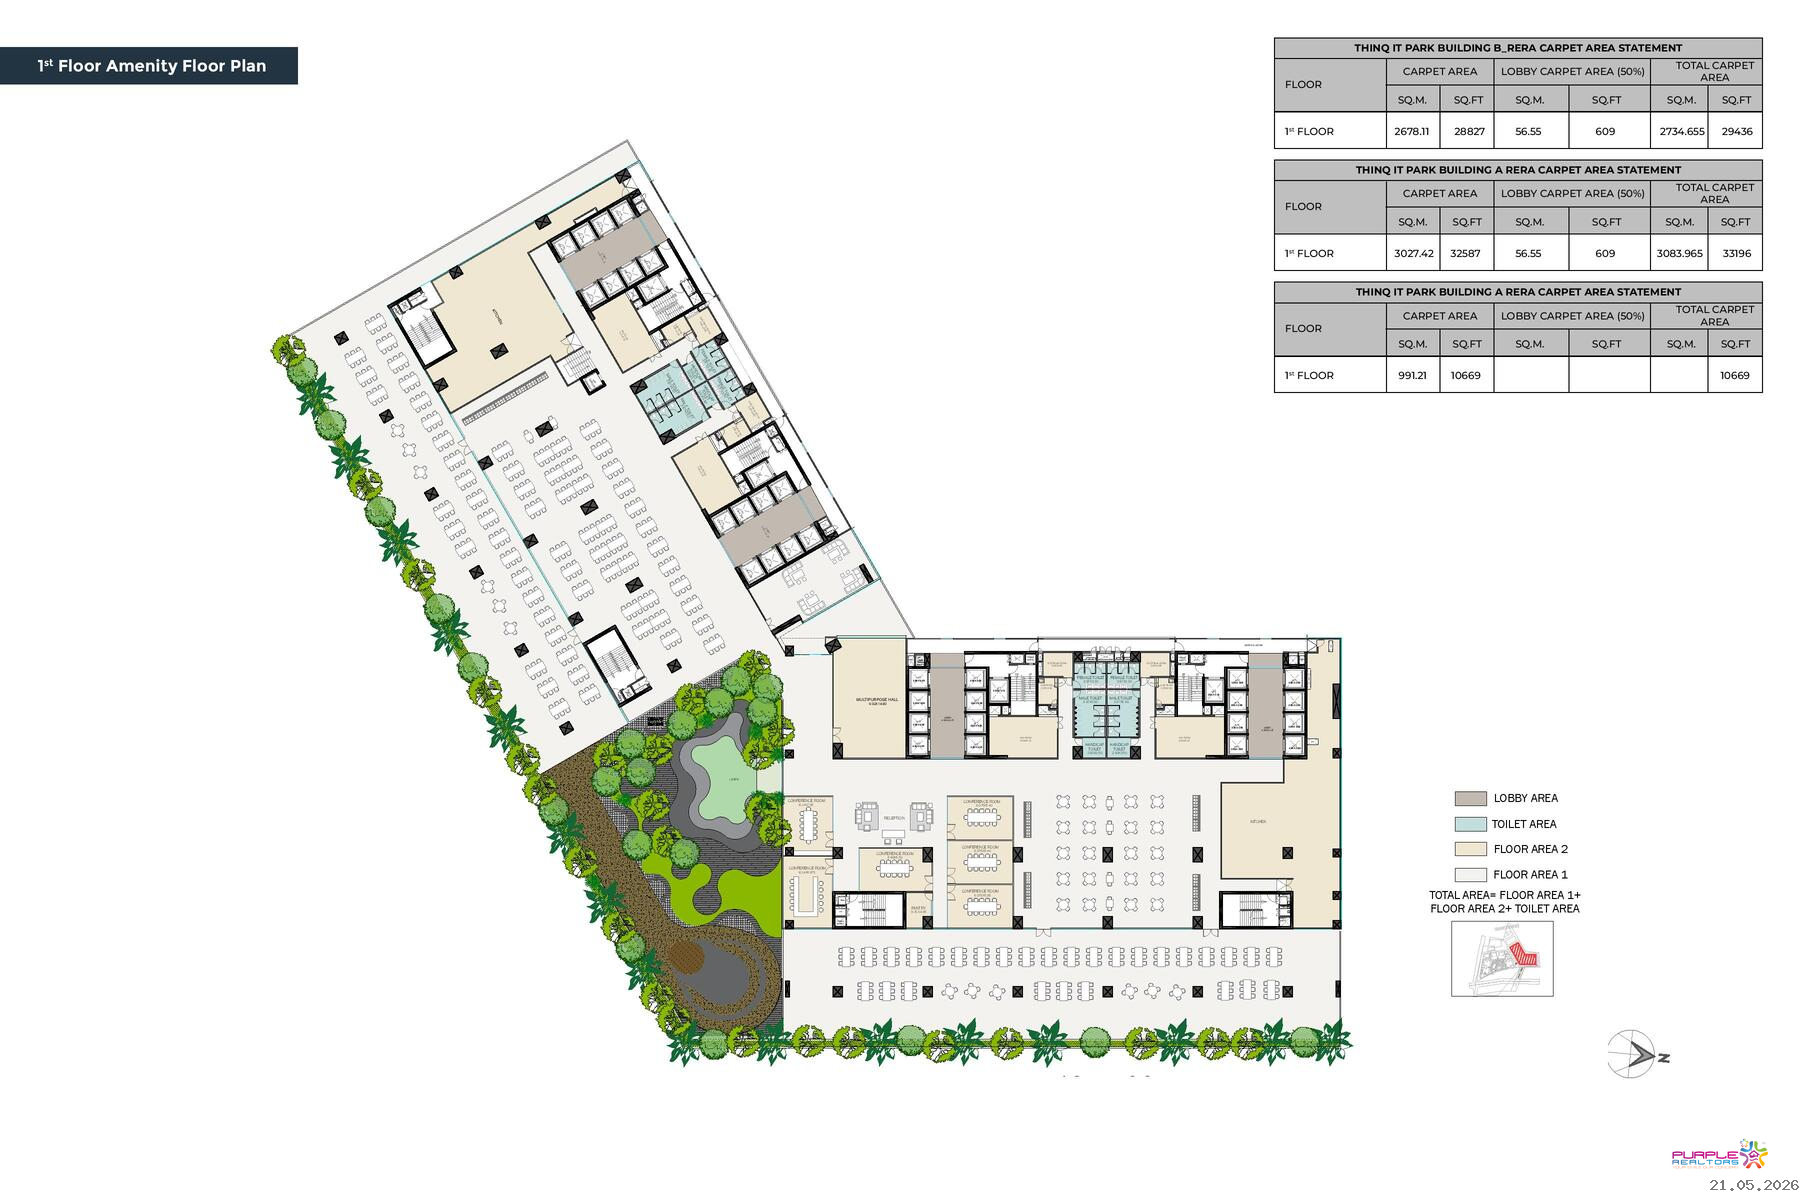
THINQ SOCIAL
Experience the delights of the dedicated food court at
ANP THINQ. With a wide range of brands to choose from
and a seating capacity of 1500 people, this is a perfect
setting for socialising, networking, and savouring a
variety of cuisines without leaving the premises.
Completion Timeline:
Tower A - March 26, Handover
Tower B - March 27, Handover
Type of Building:
Commercial
Floor to Ceiling Height:
Slab to Slab - 4.2 mt.
Clear Height - 3.6 mt.
Height of Building:
102 mt.
Office Size:
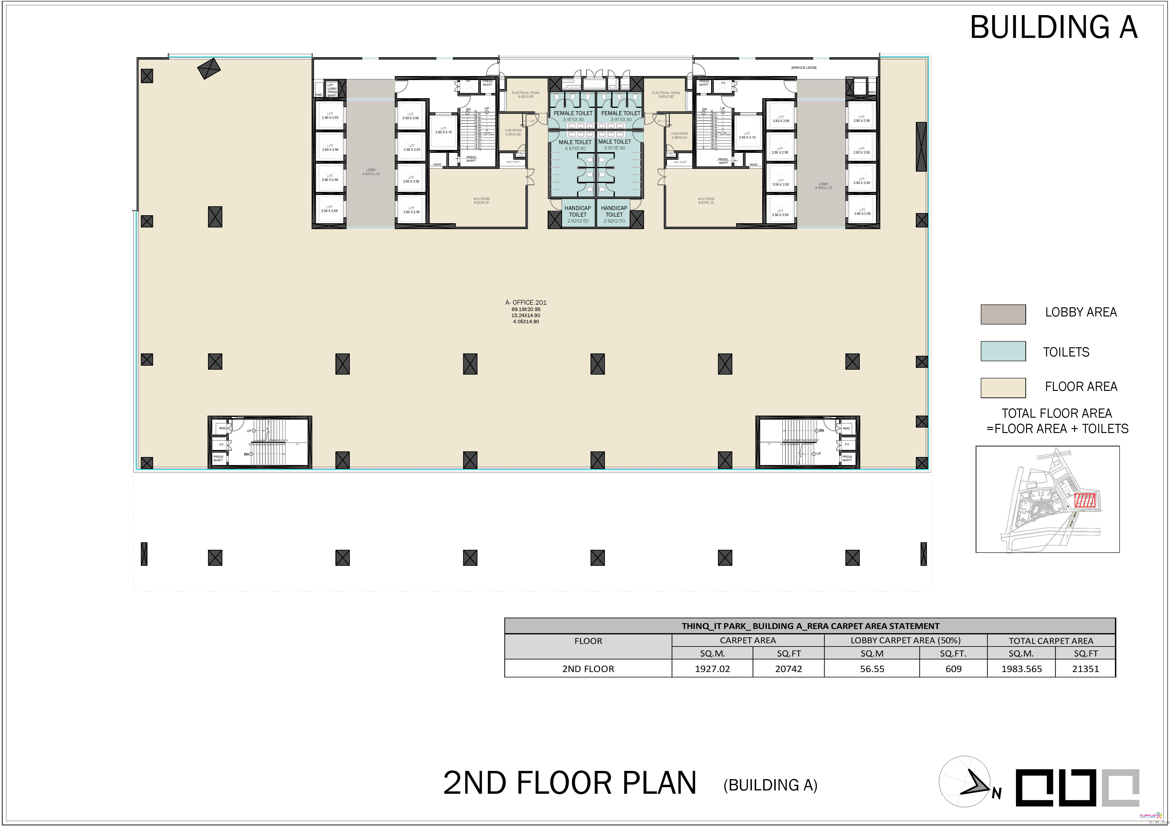
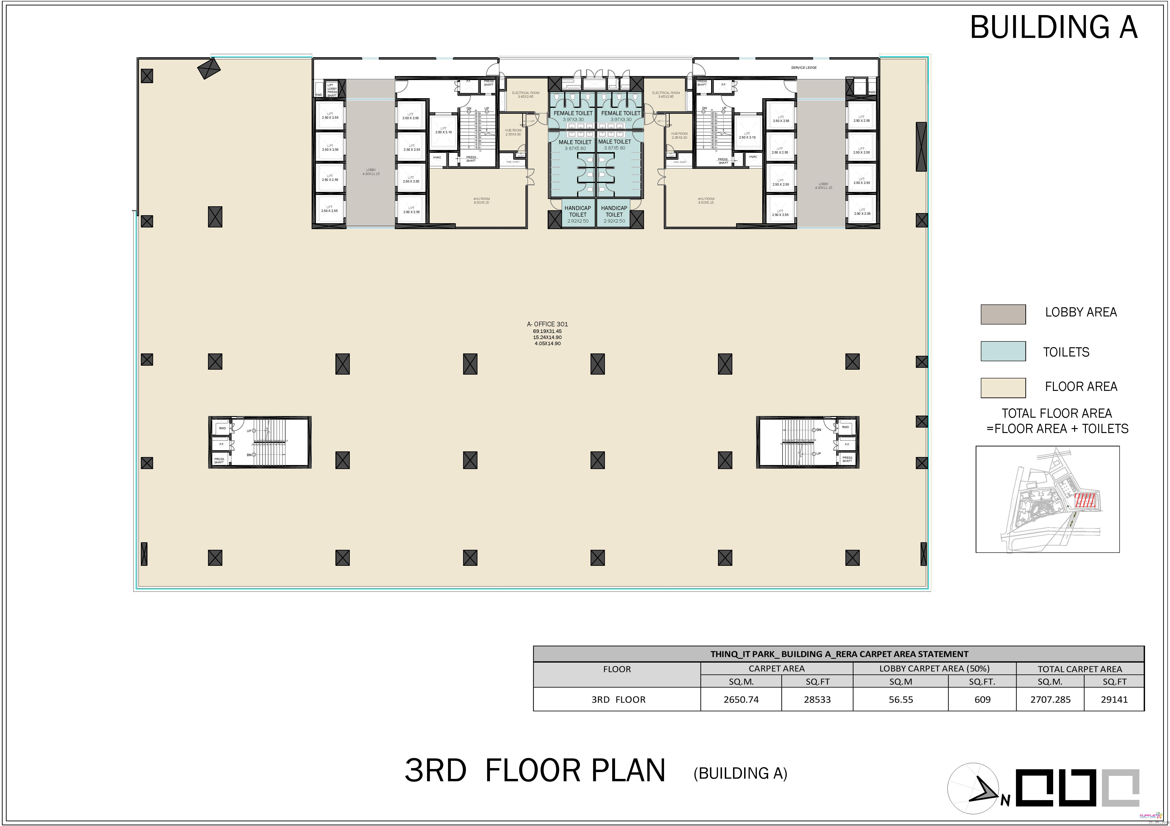
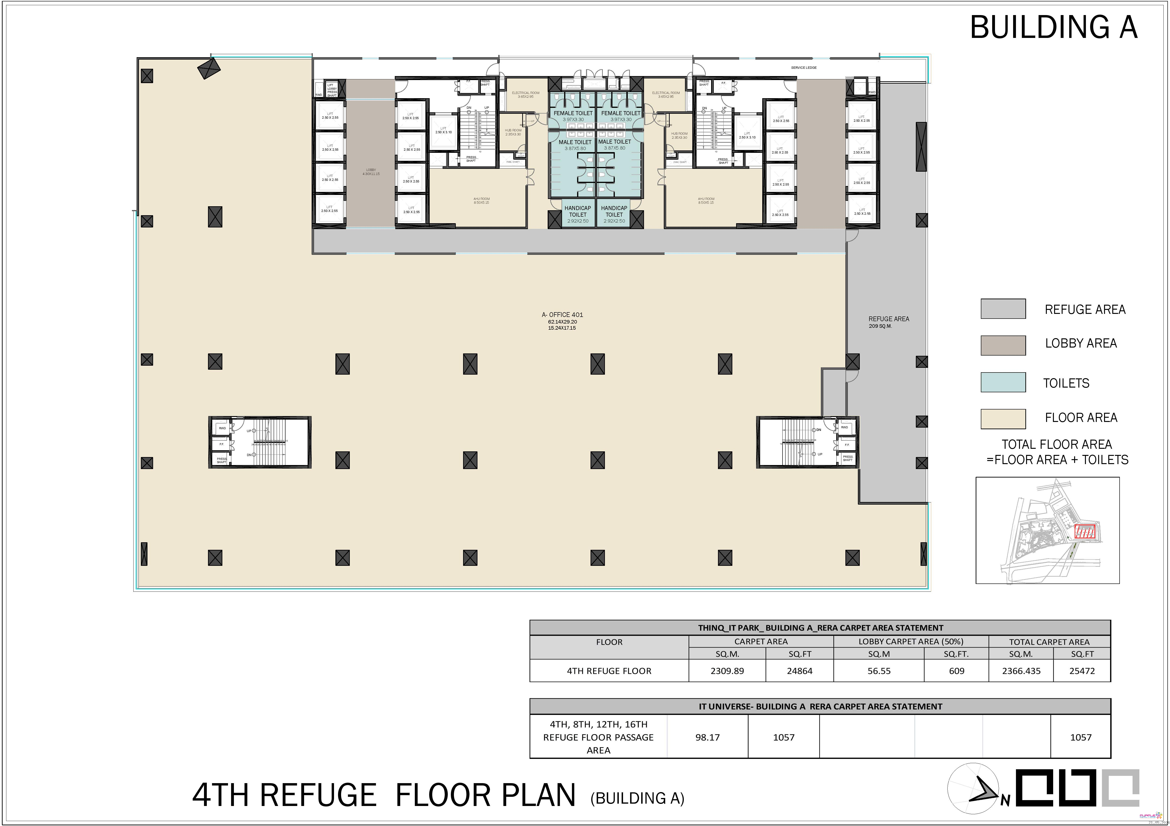
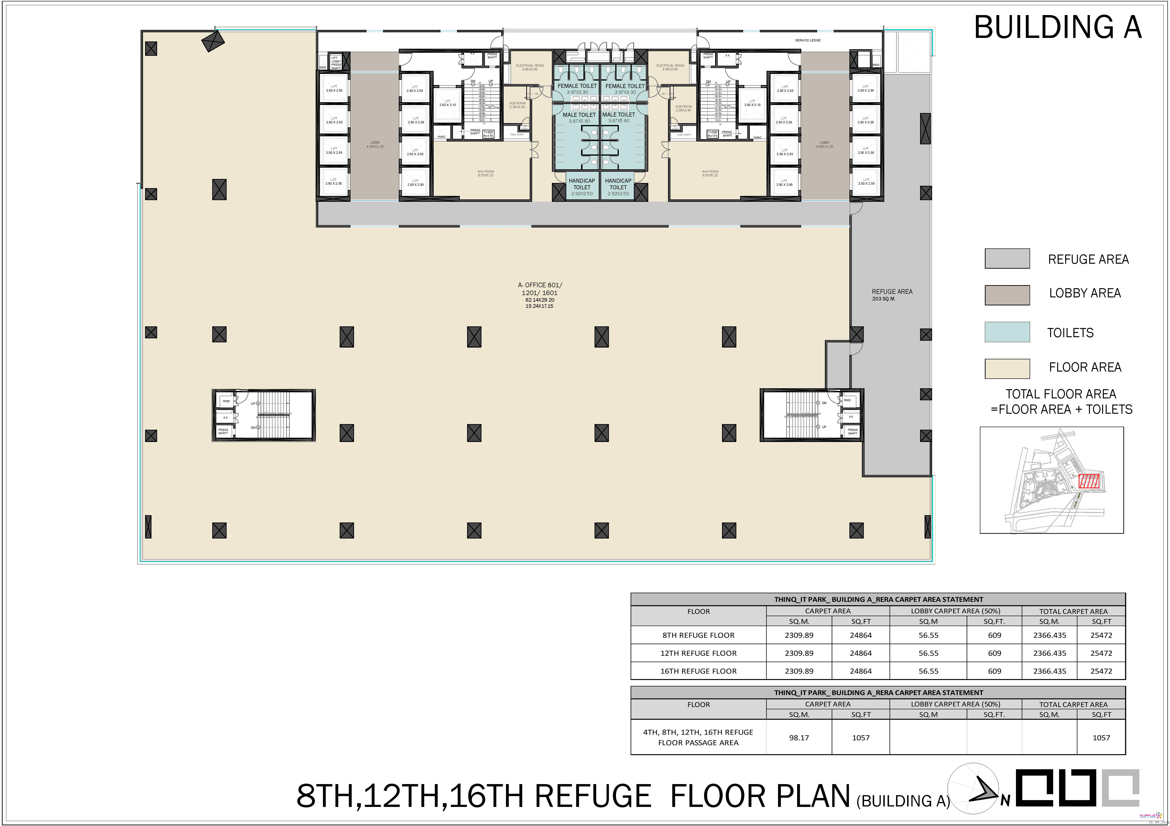
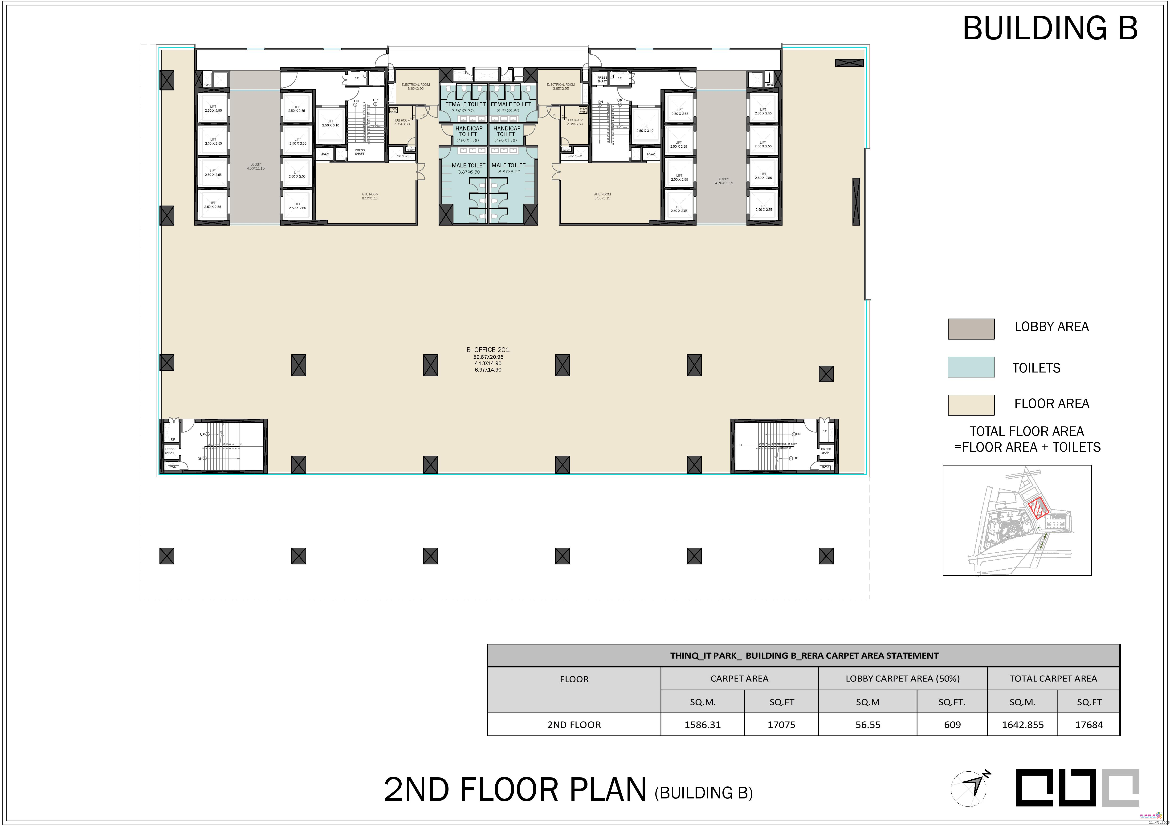
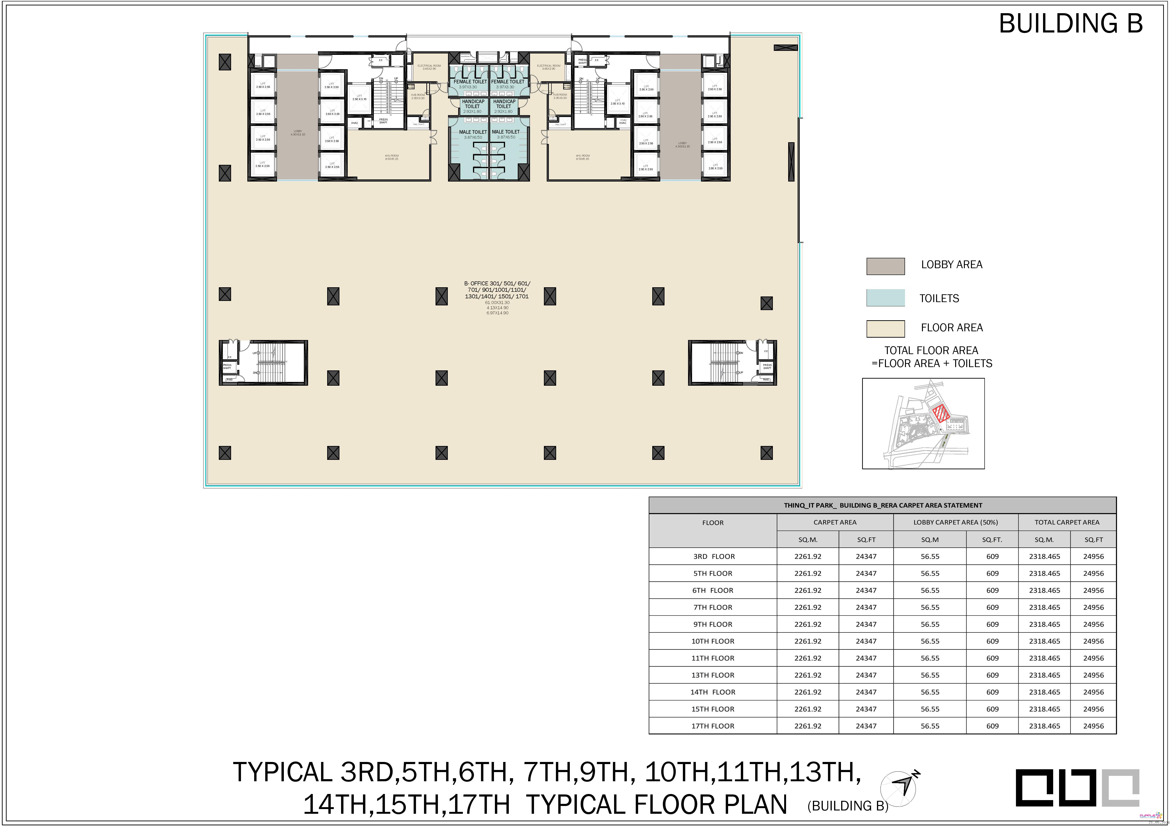
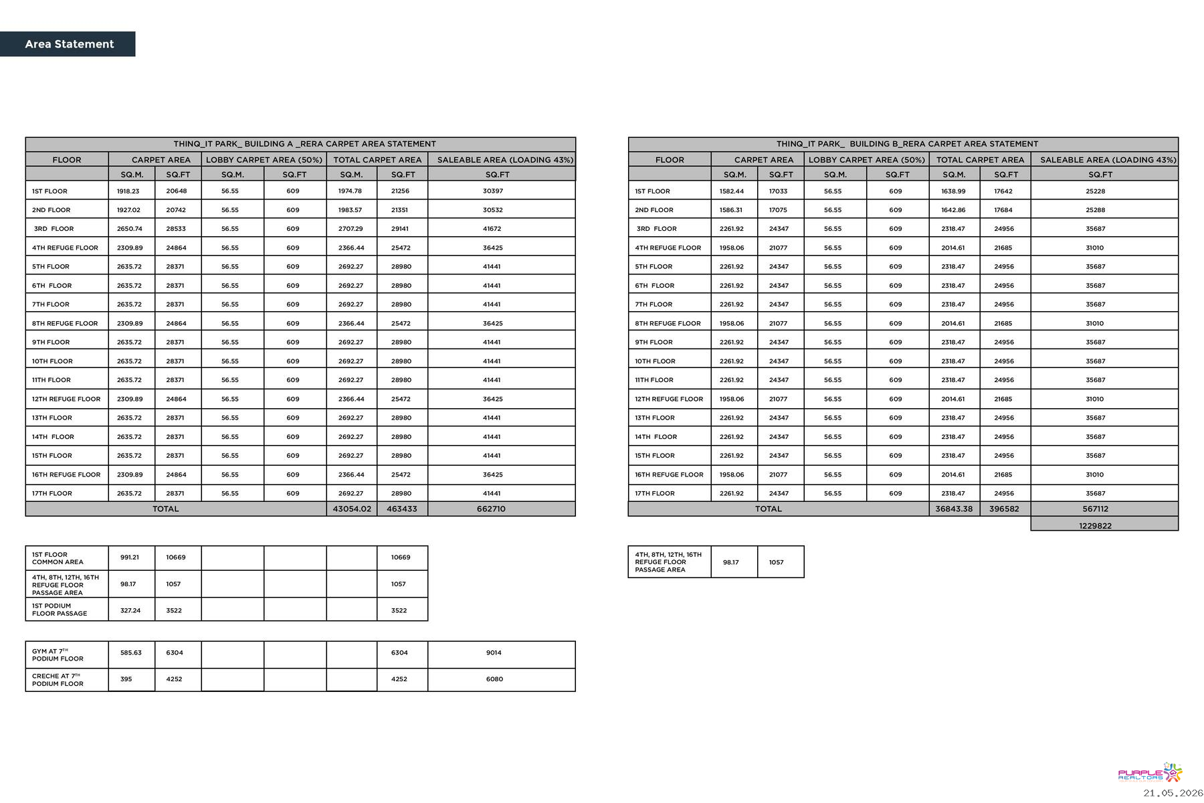
From 20,000 Sq. Ft. Built Up Area Onwards
Efficiency:
71.43%
Entry:
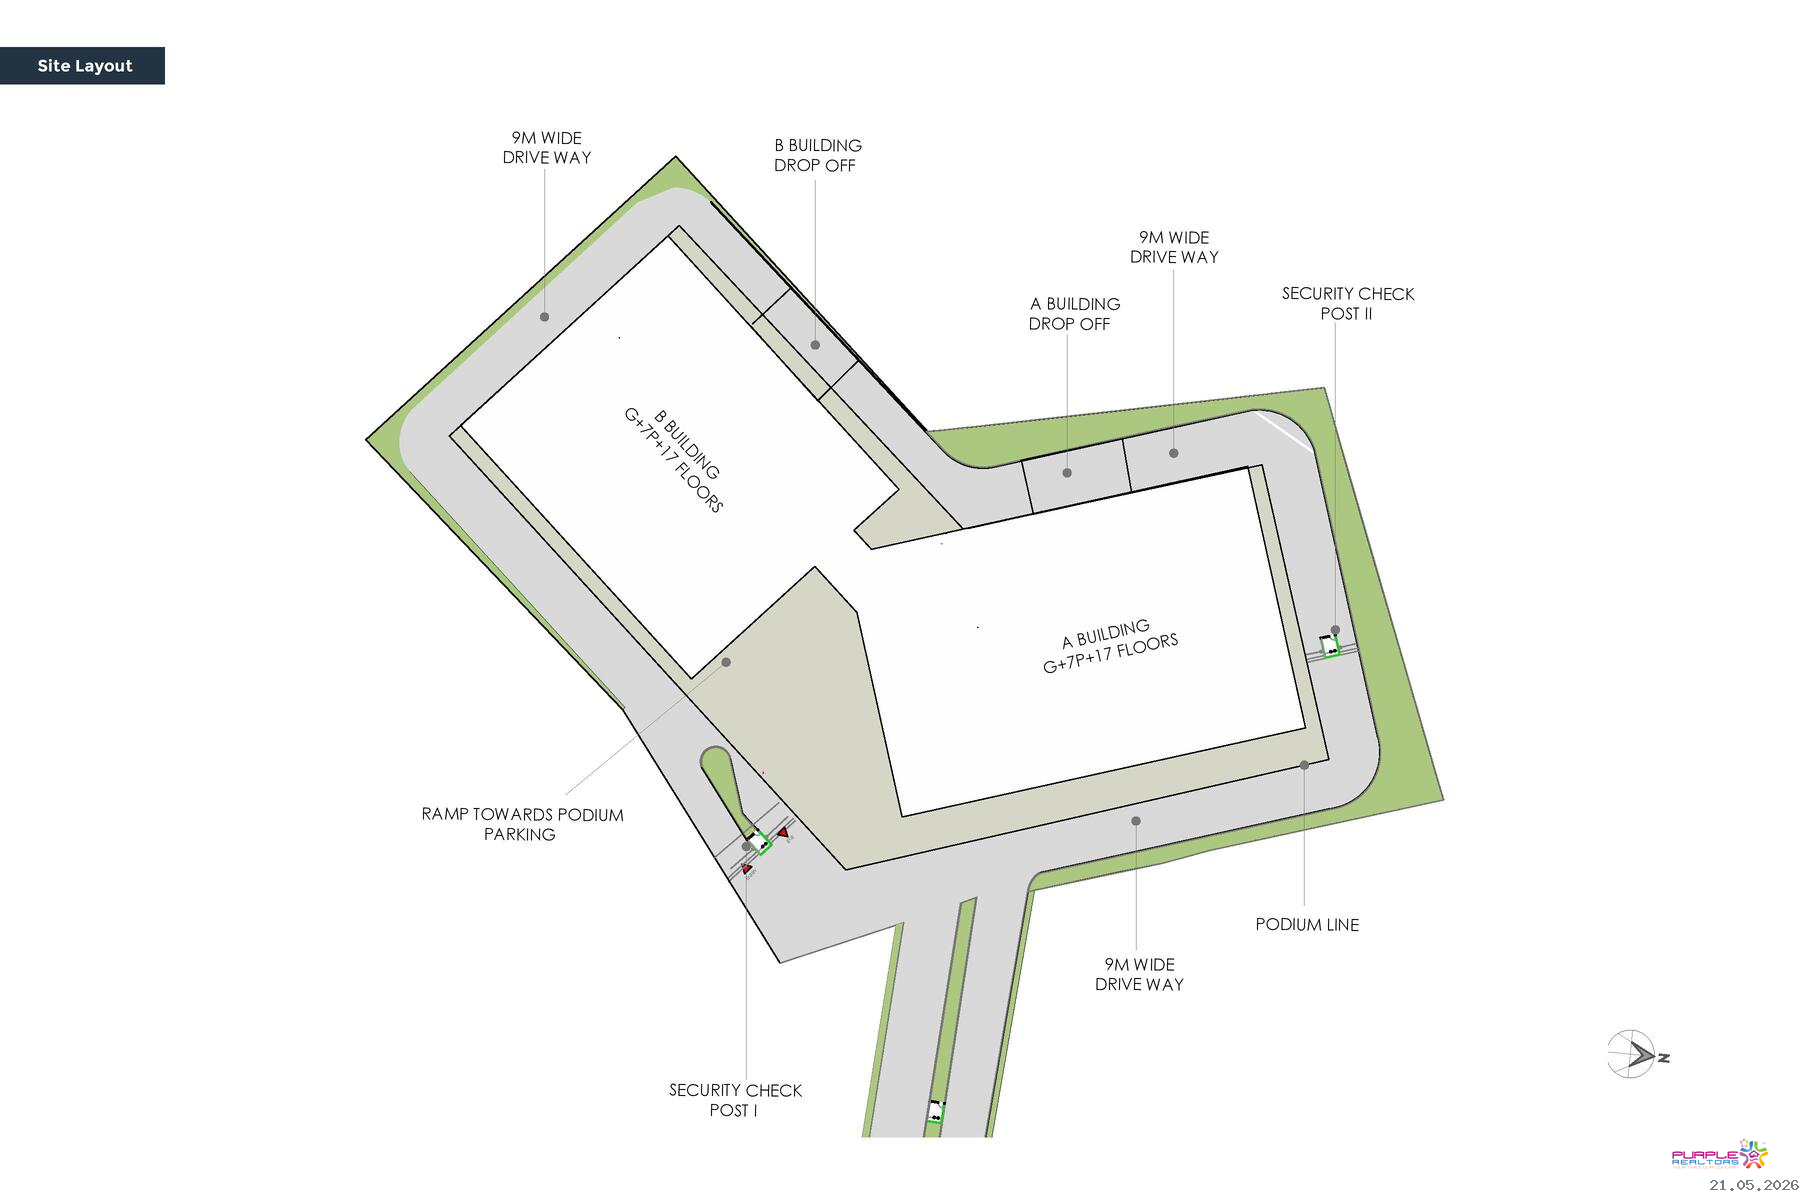
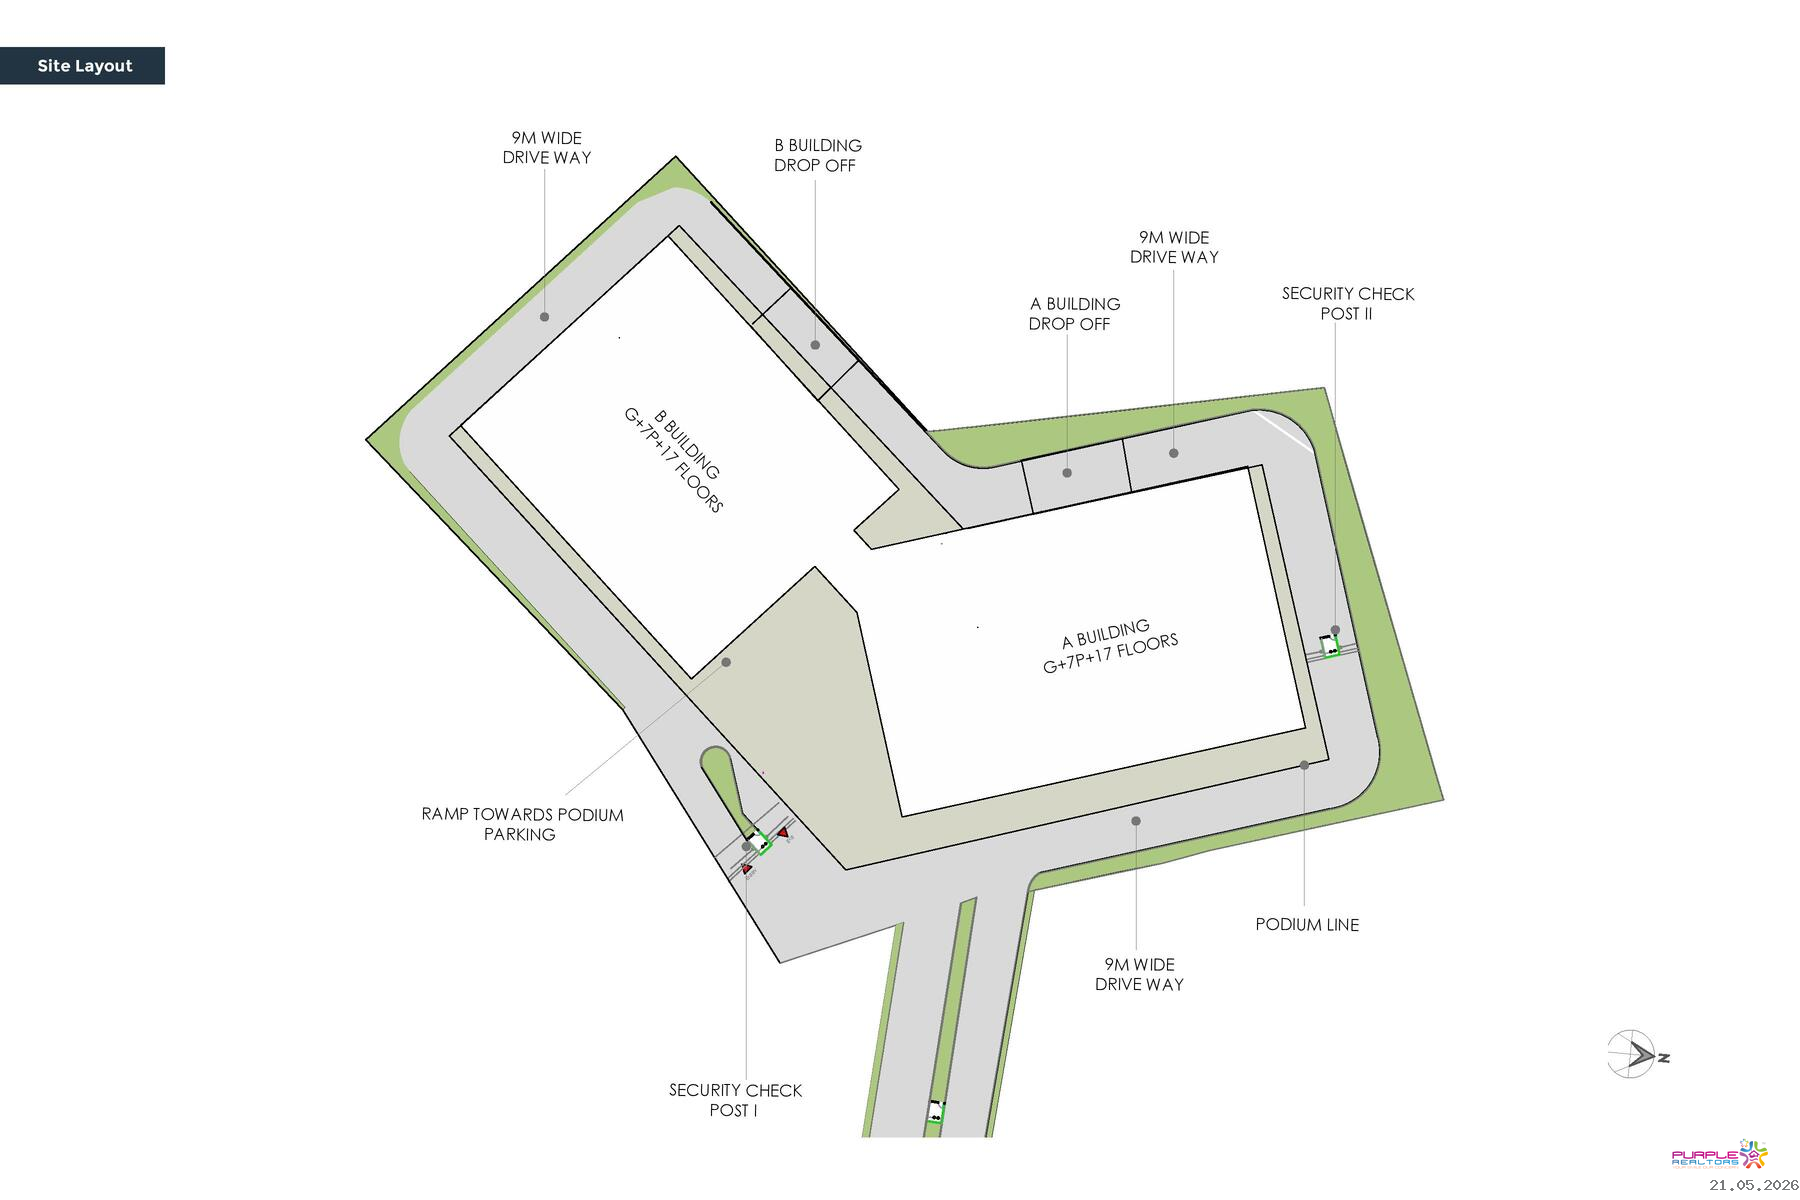
Two Entries (East-side & South-side)
Fire Escape Staircase:
Fire Rated Doors with Panic Bars
Electricity Infrastructure:
Continuous Power Supply with 100% DG Backup,
External Lighting Along Roads and Common Areas
Fire Protection System:
Fire Hydrant System with Hoses, Fire Extinguishers,
Fire Sprinklers with Tap-Off, Fire Alarm and Detection
System in Common Areas
Safety and Security:
CCTV Surveillance, Access Controlled Boom Barrier for
Entry and Exit, Access Controlled Swing Barrier for Individual
Entry at the Lobby, Motorised Main Gate
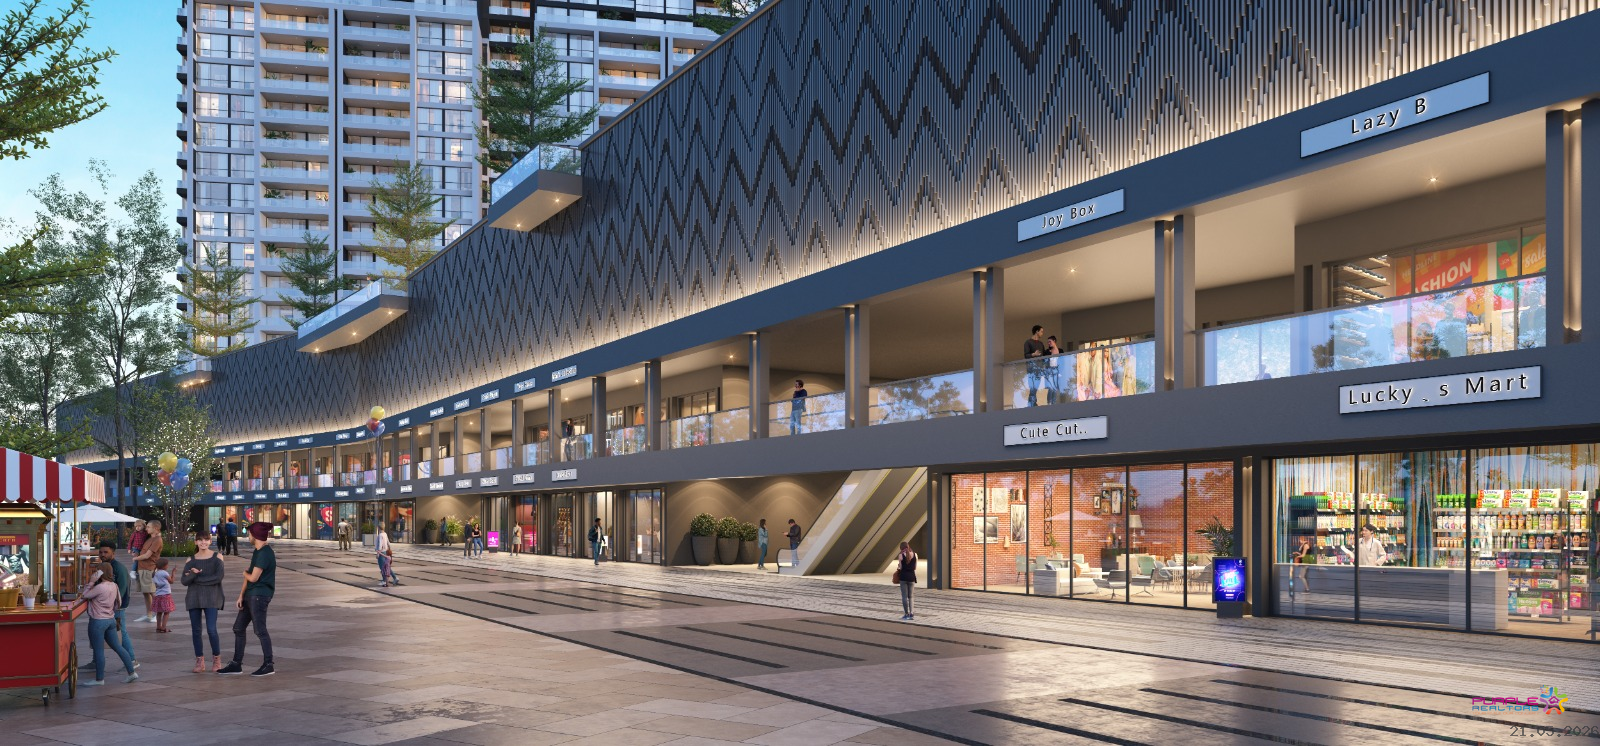
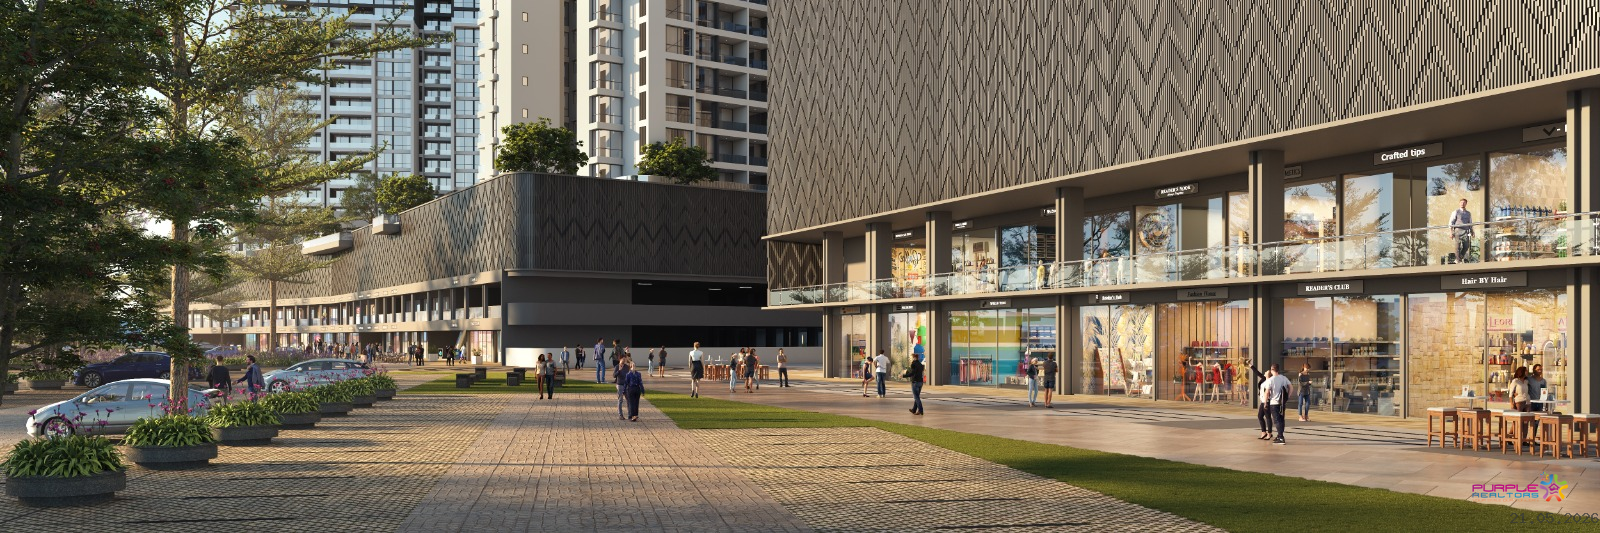
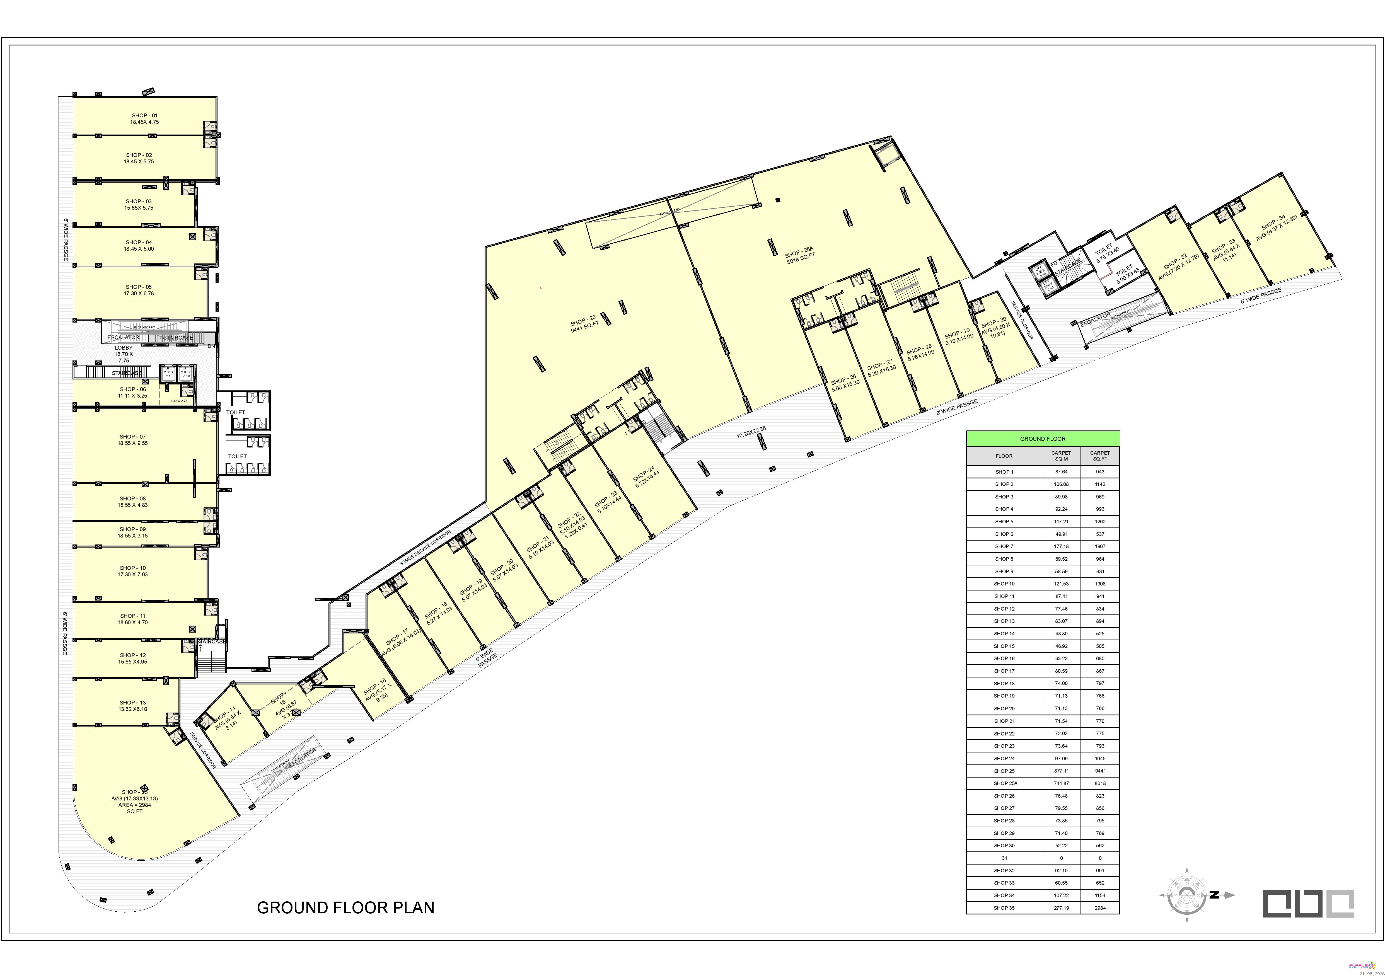
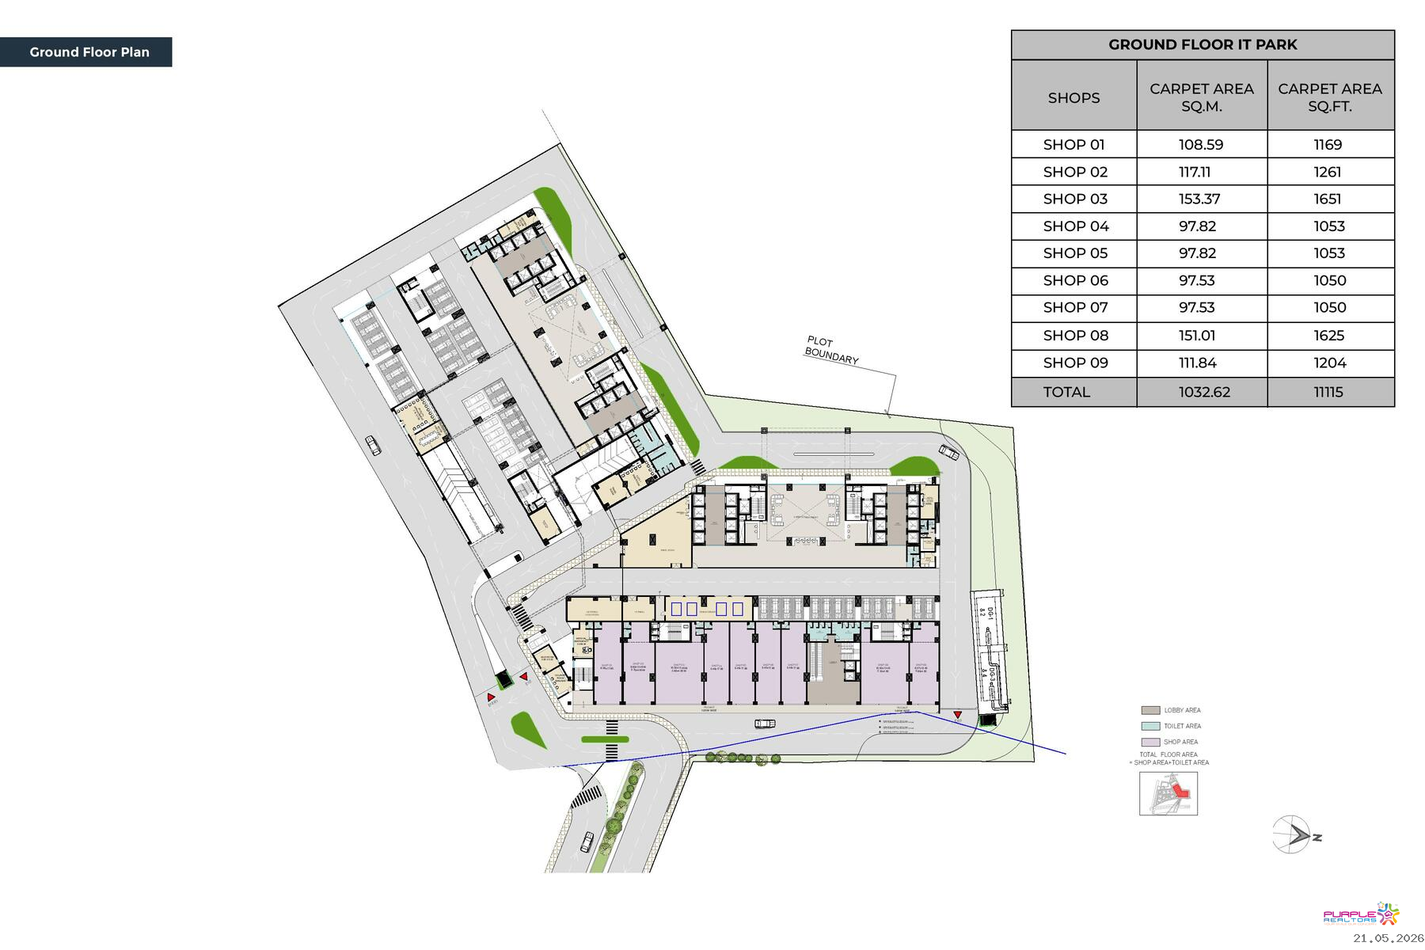
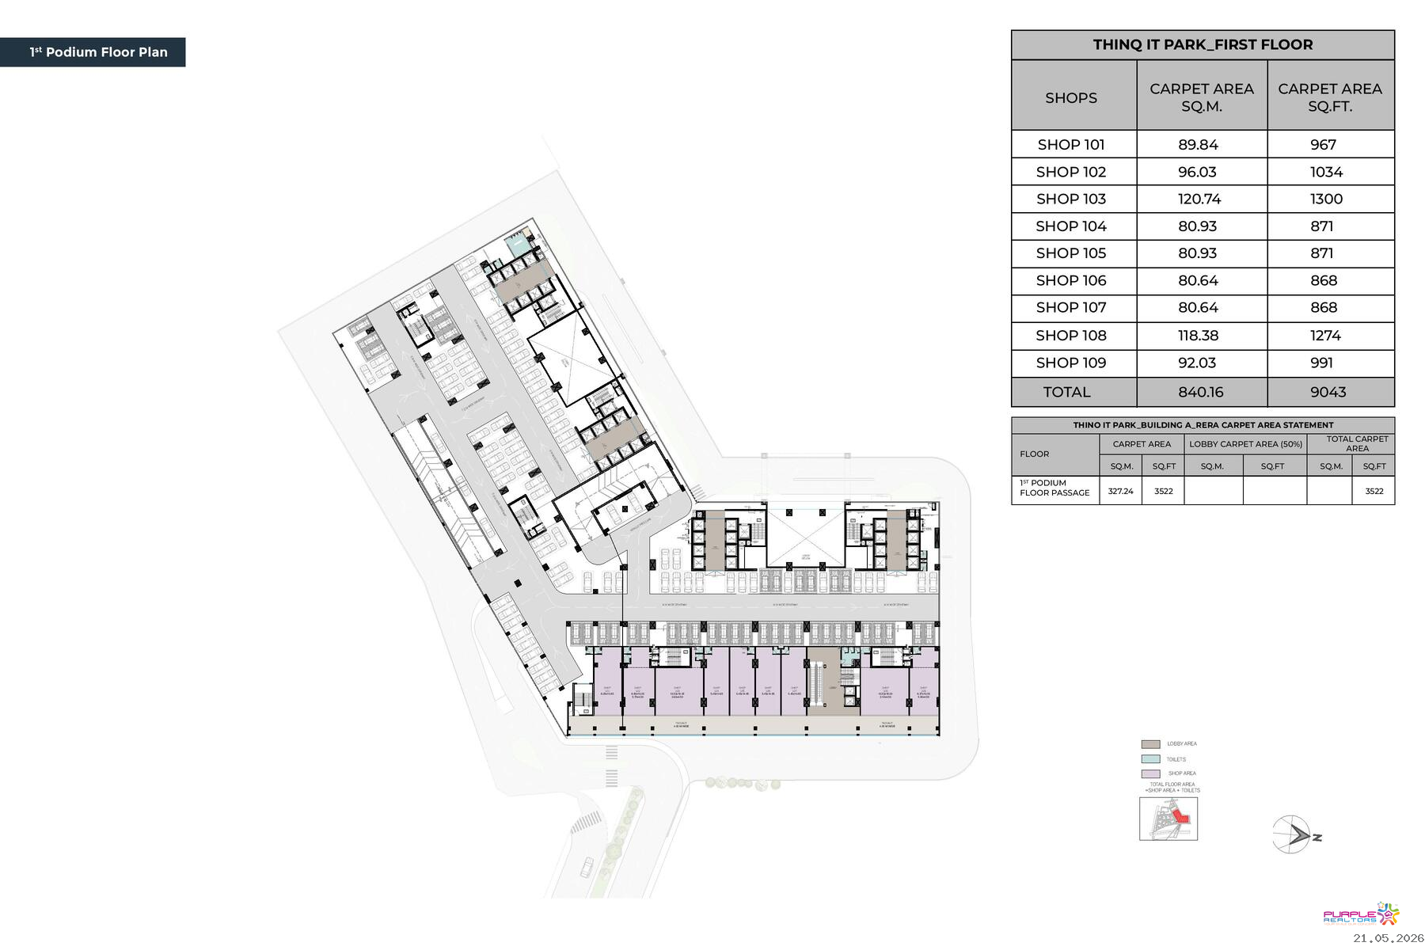
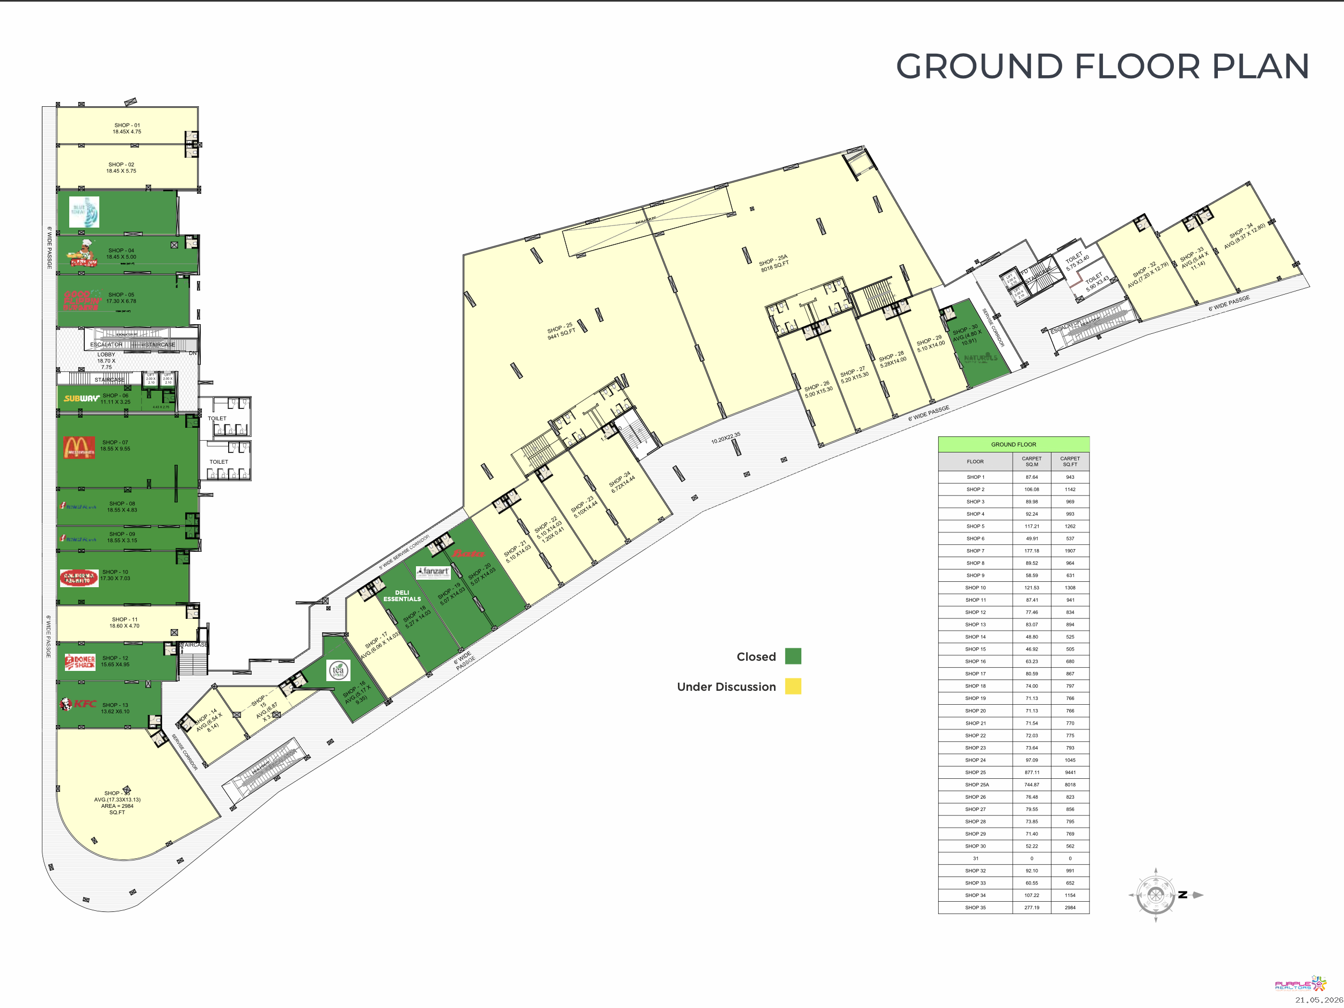
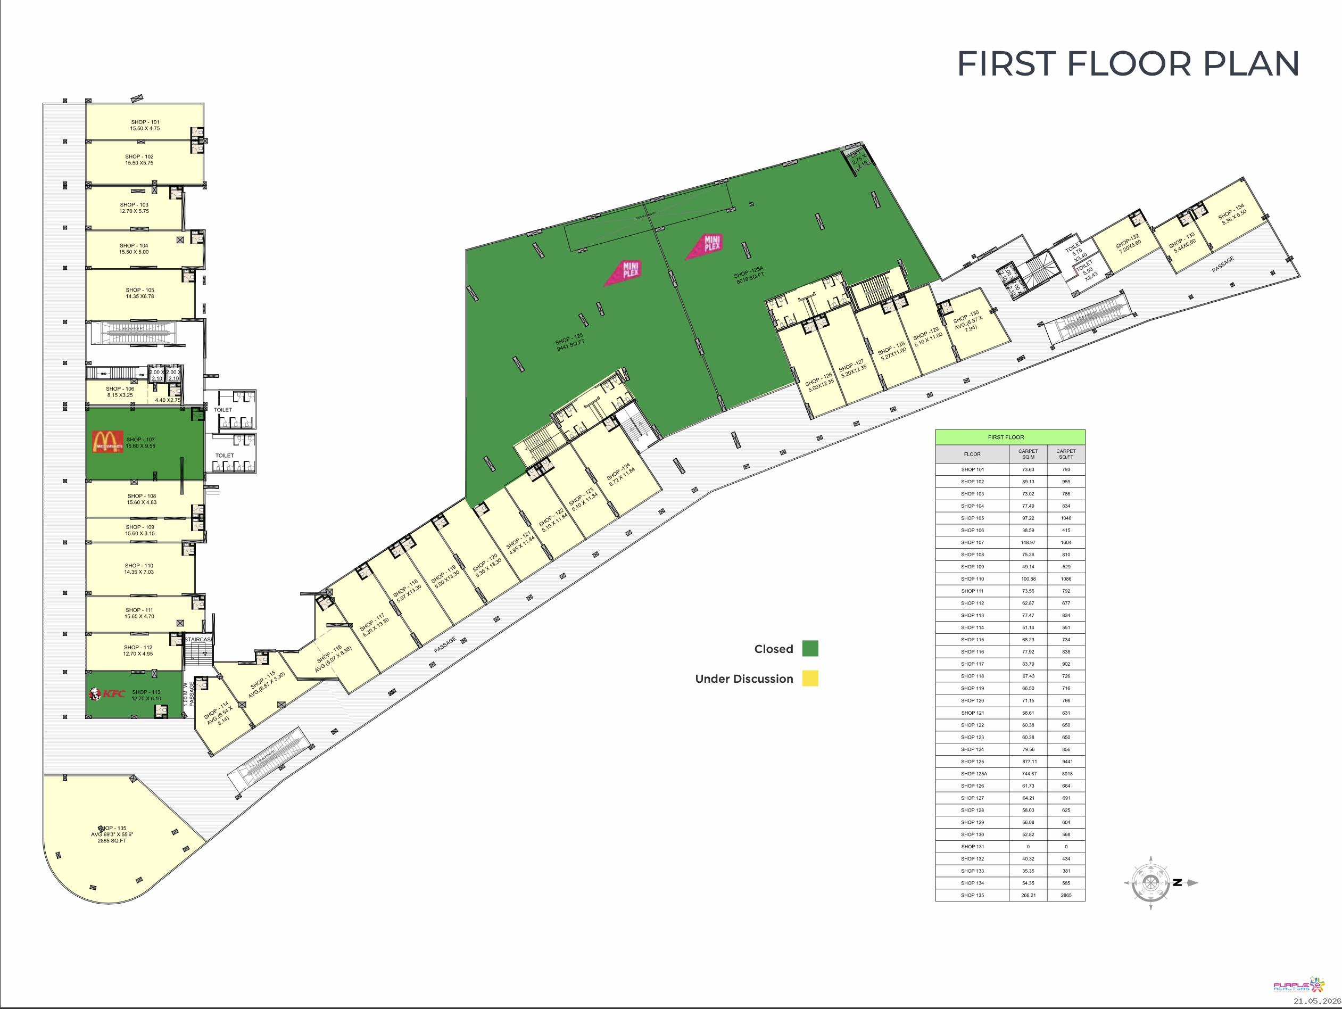
Retail - Carpet 525 to 2984 sqft - ( Ground Floor Rent 250/- sqft on Carpet & 1st Floor Rent - 220/- sqft on Carpet )
Office Space - Carpet 20000 sqft Onwards - ( Rent 105/-sqft on Carpet )
For More Details Call +91 9040099999
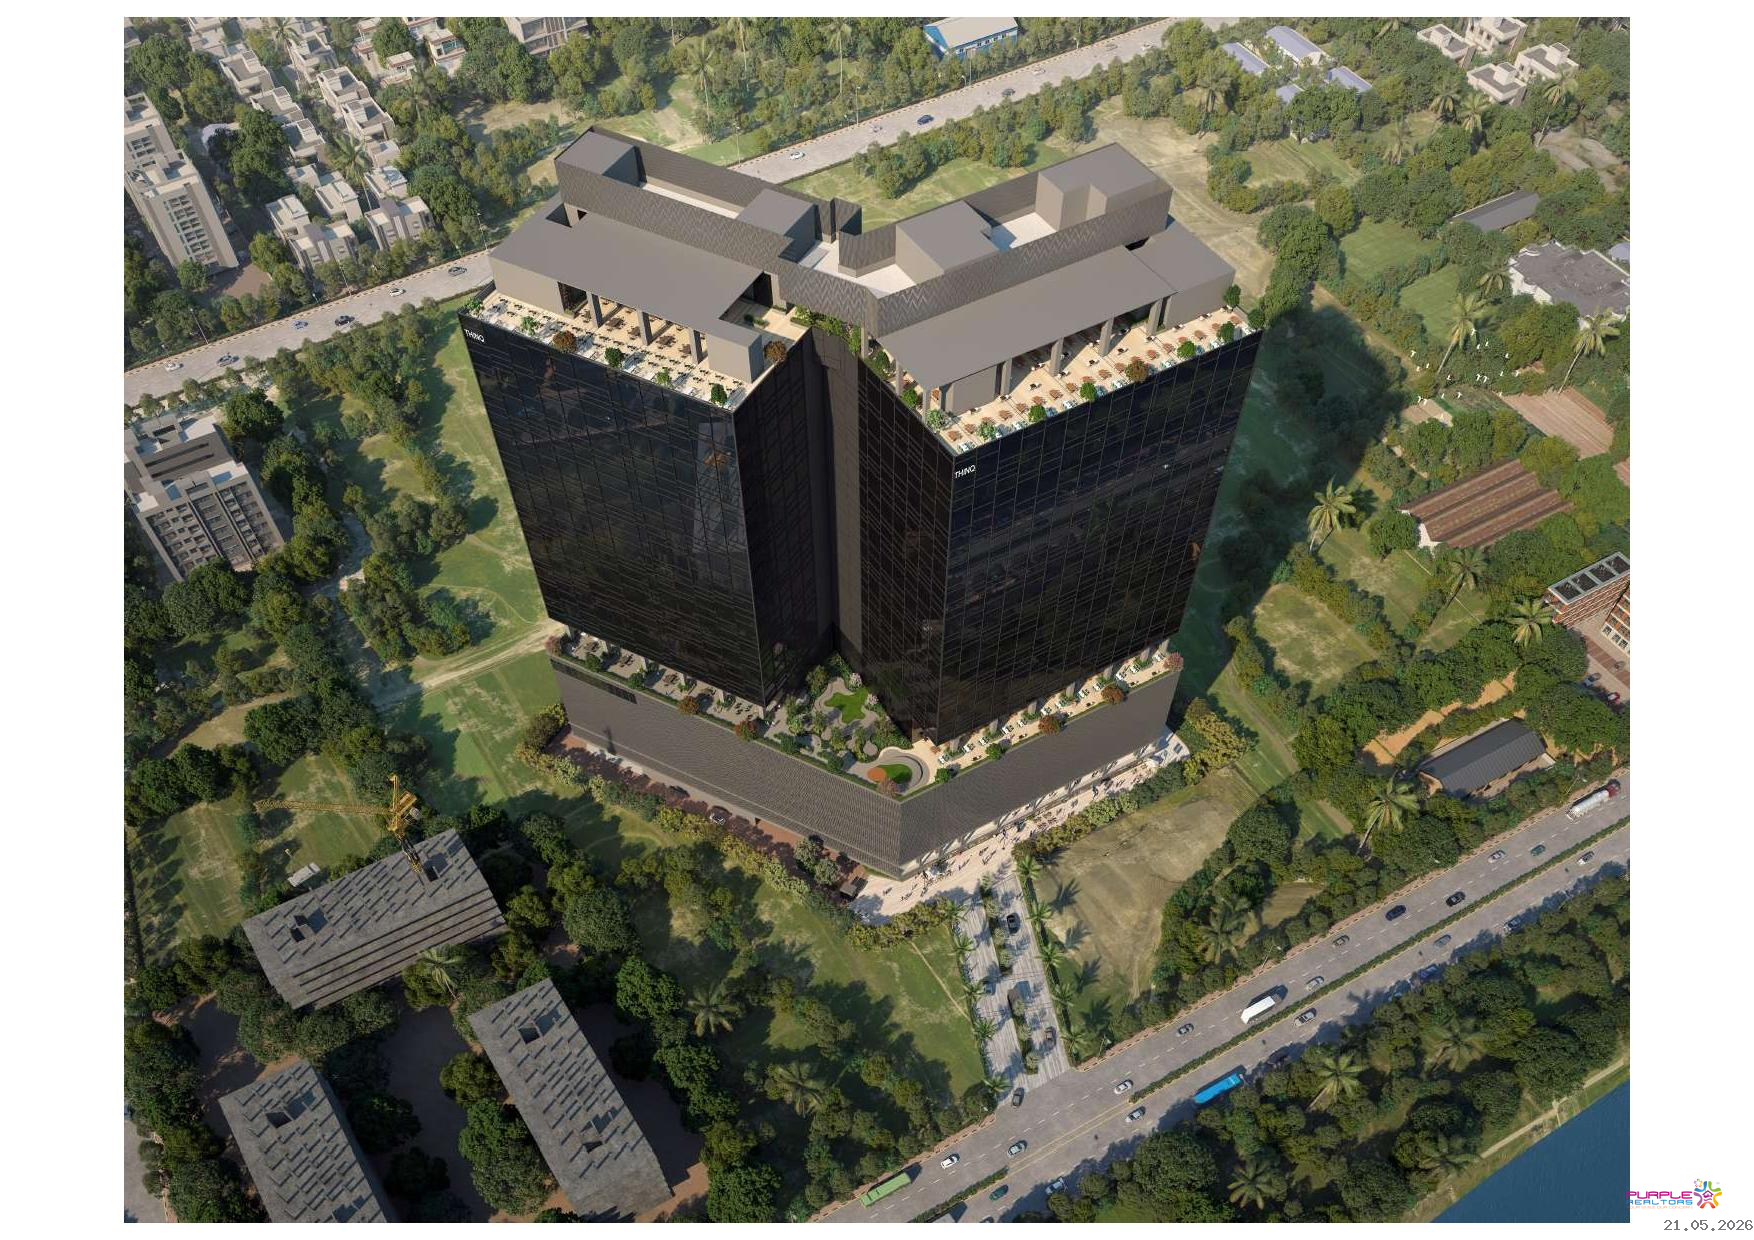
5.5 acre land area for campus-style development
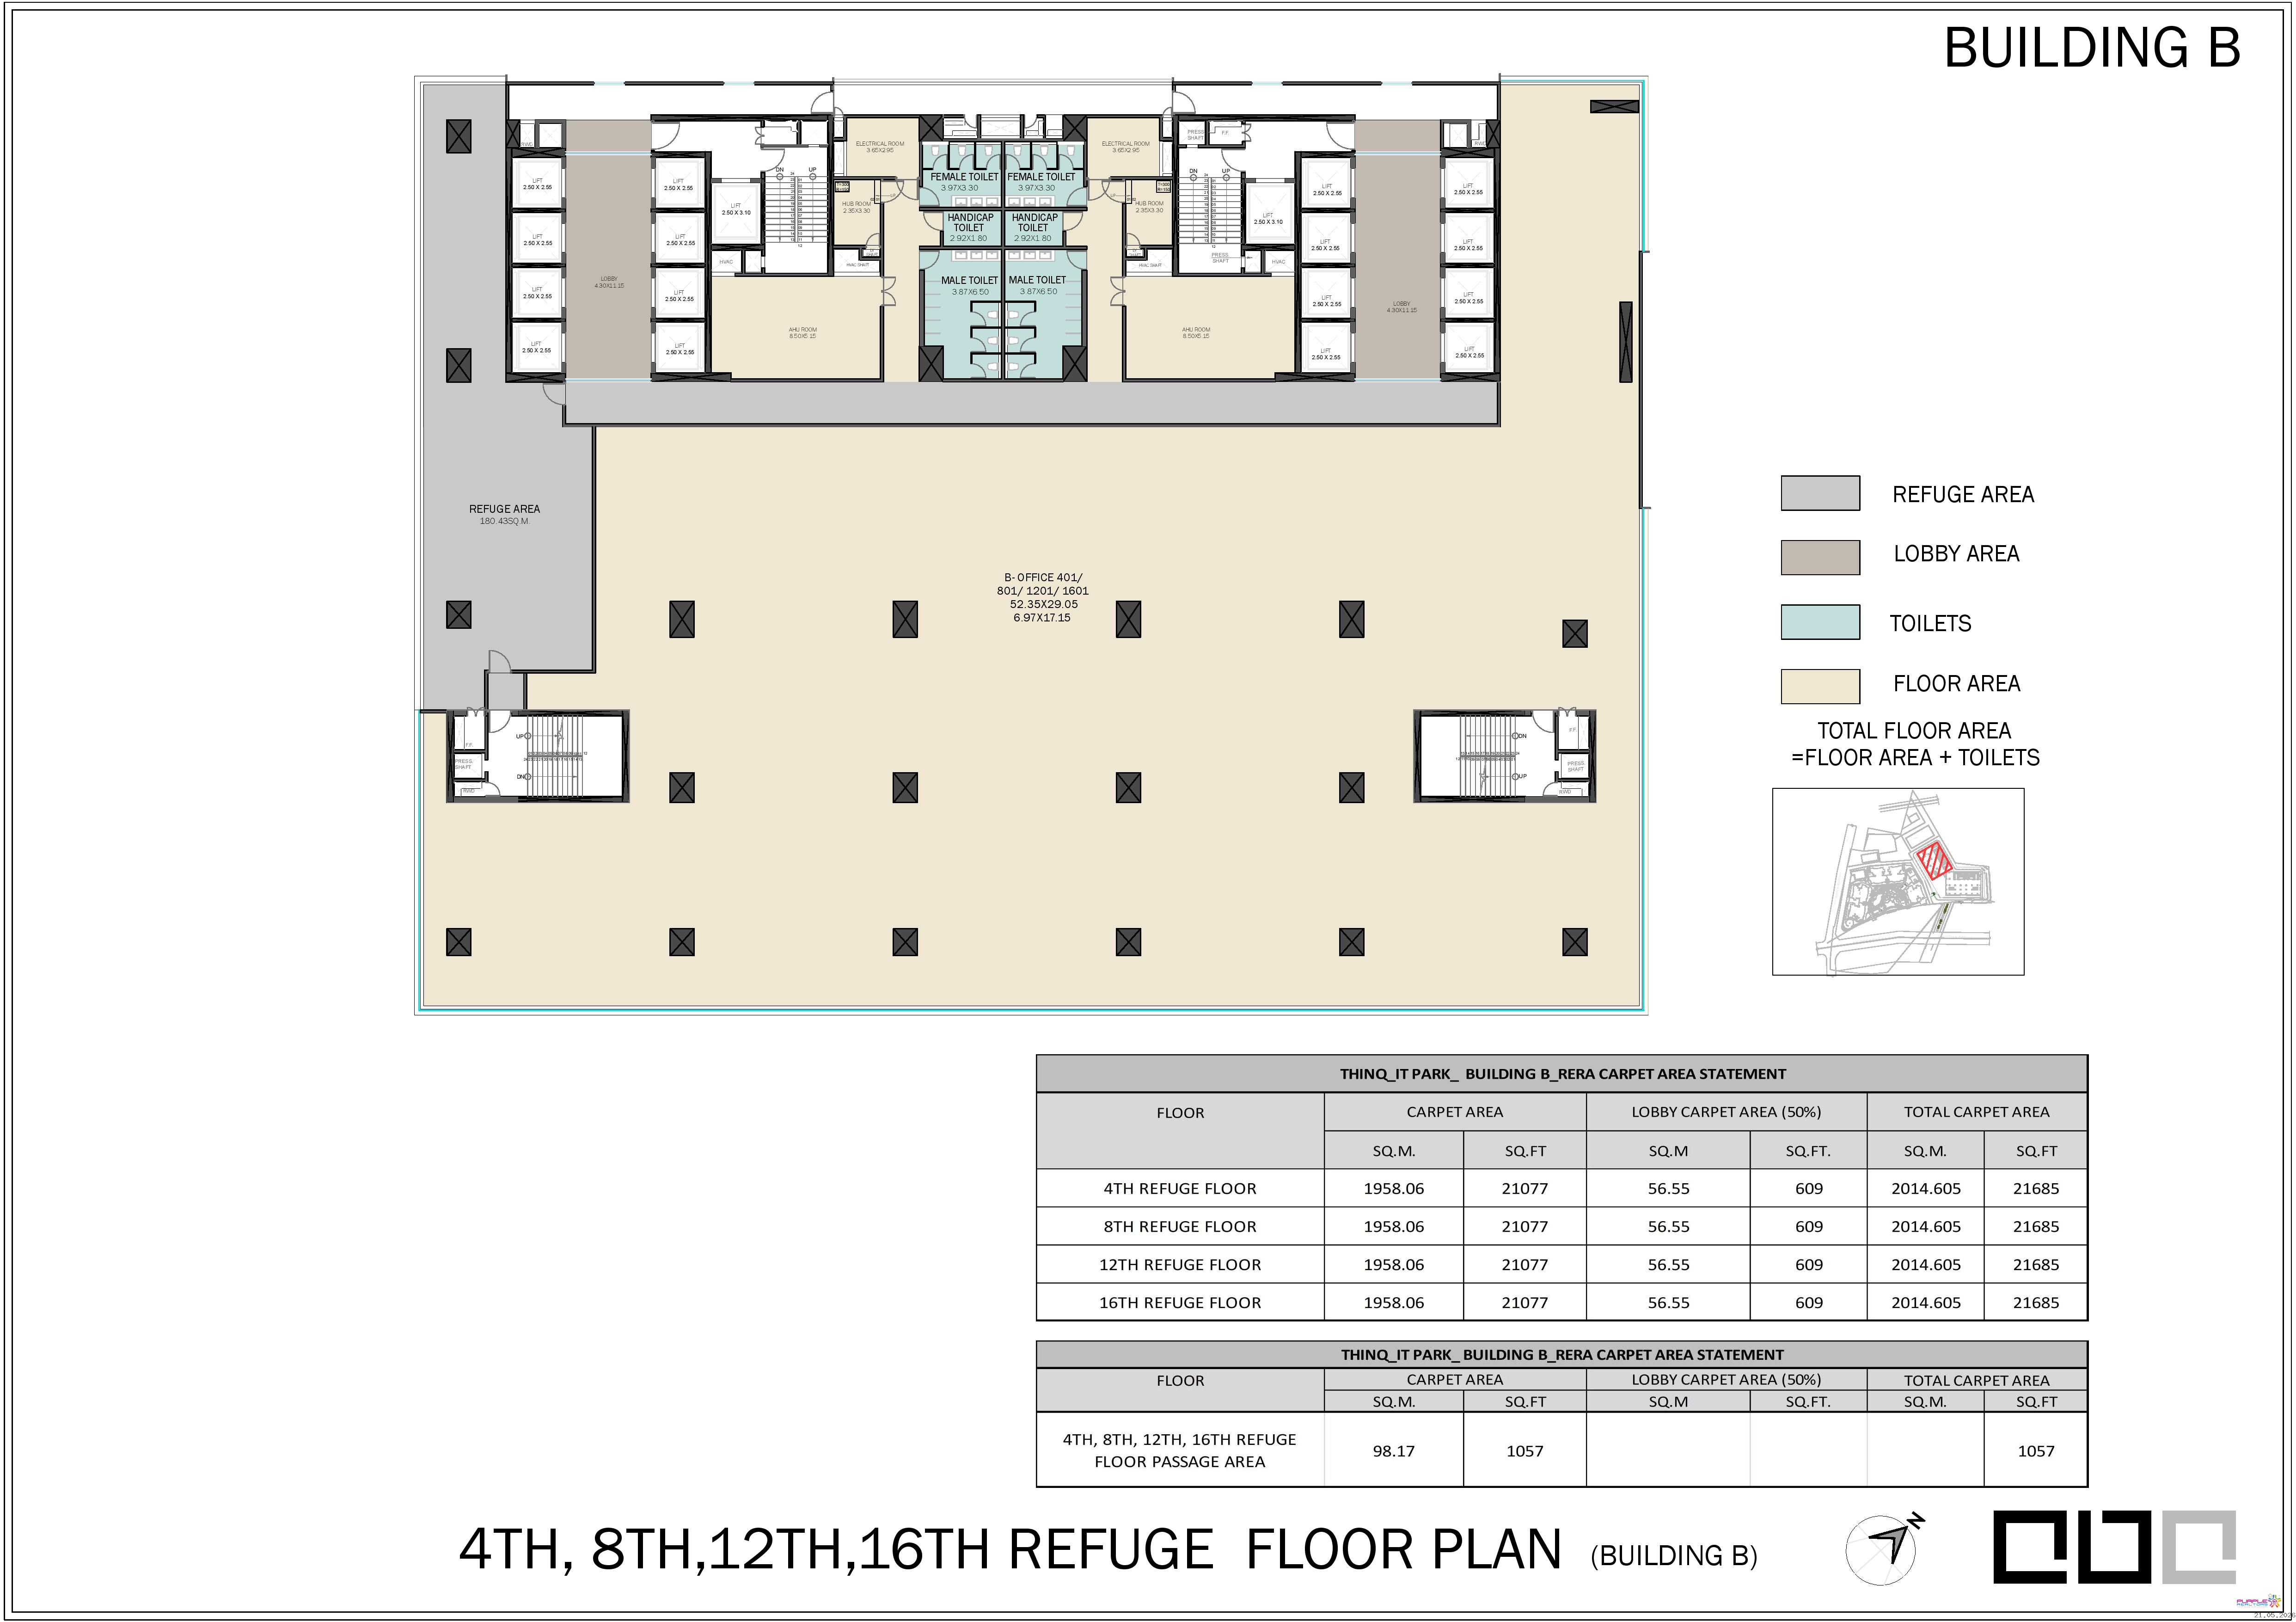
Overall development of 1.25 M sq ft
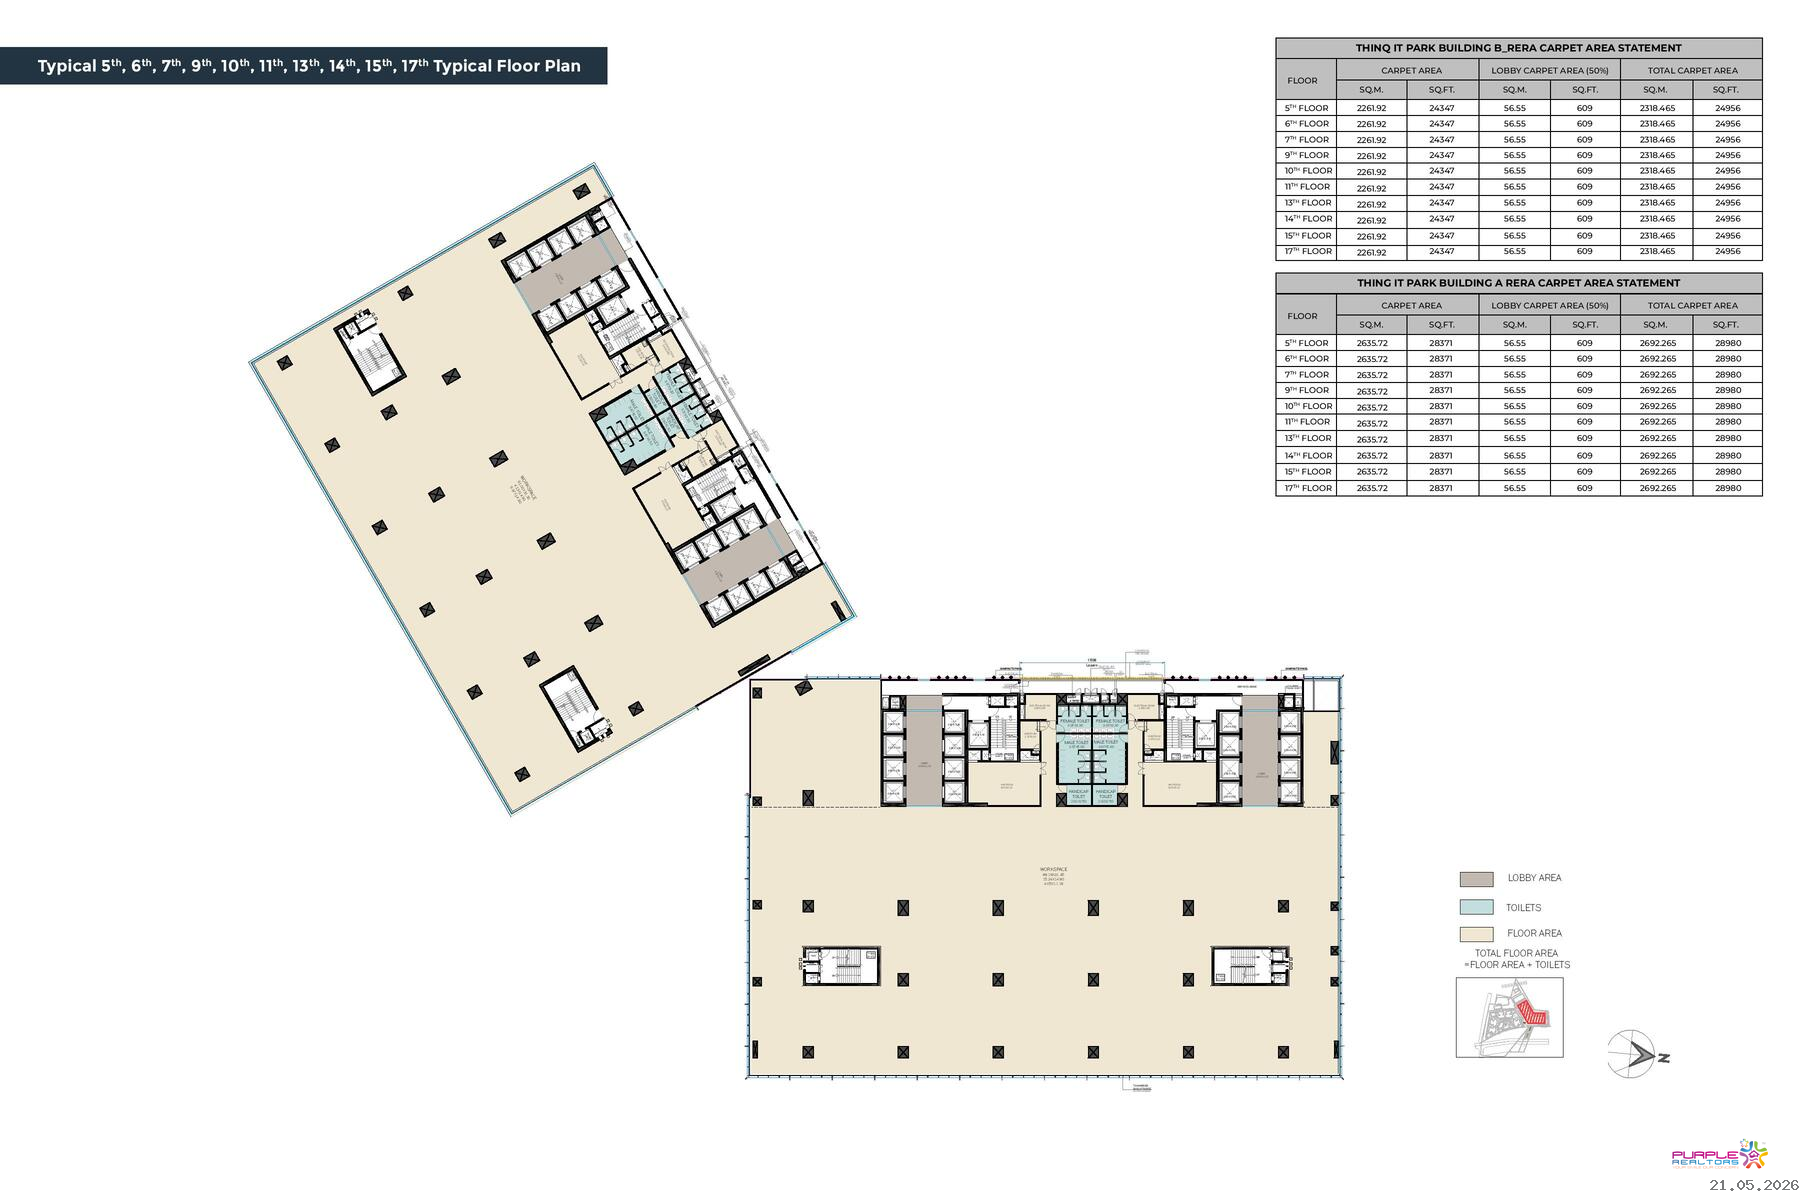
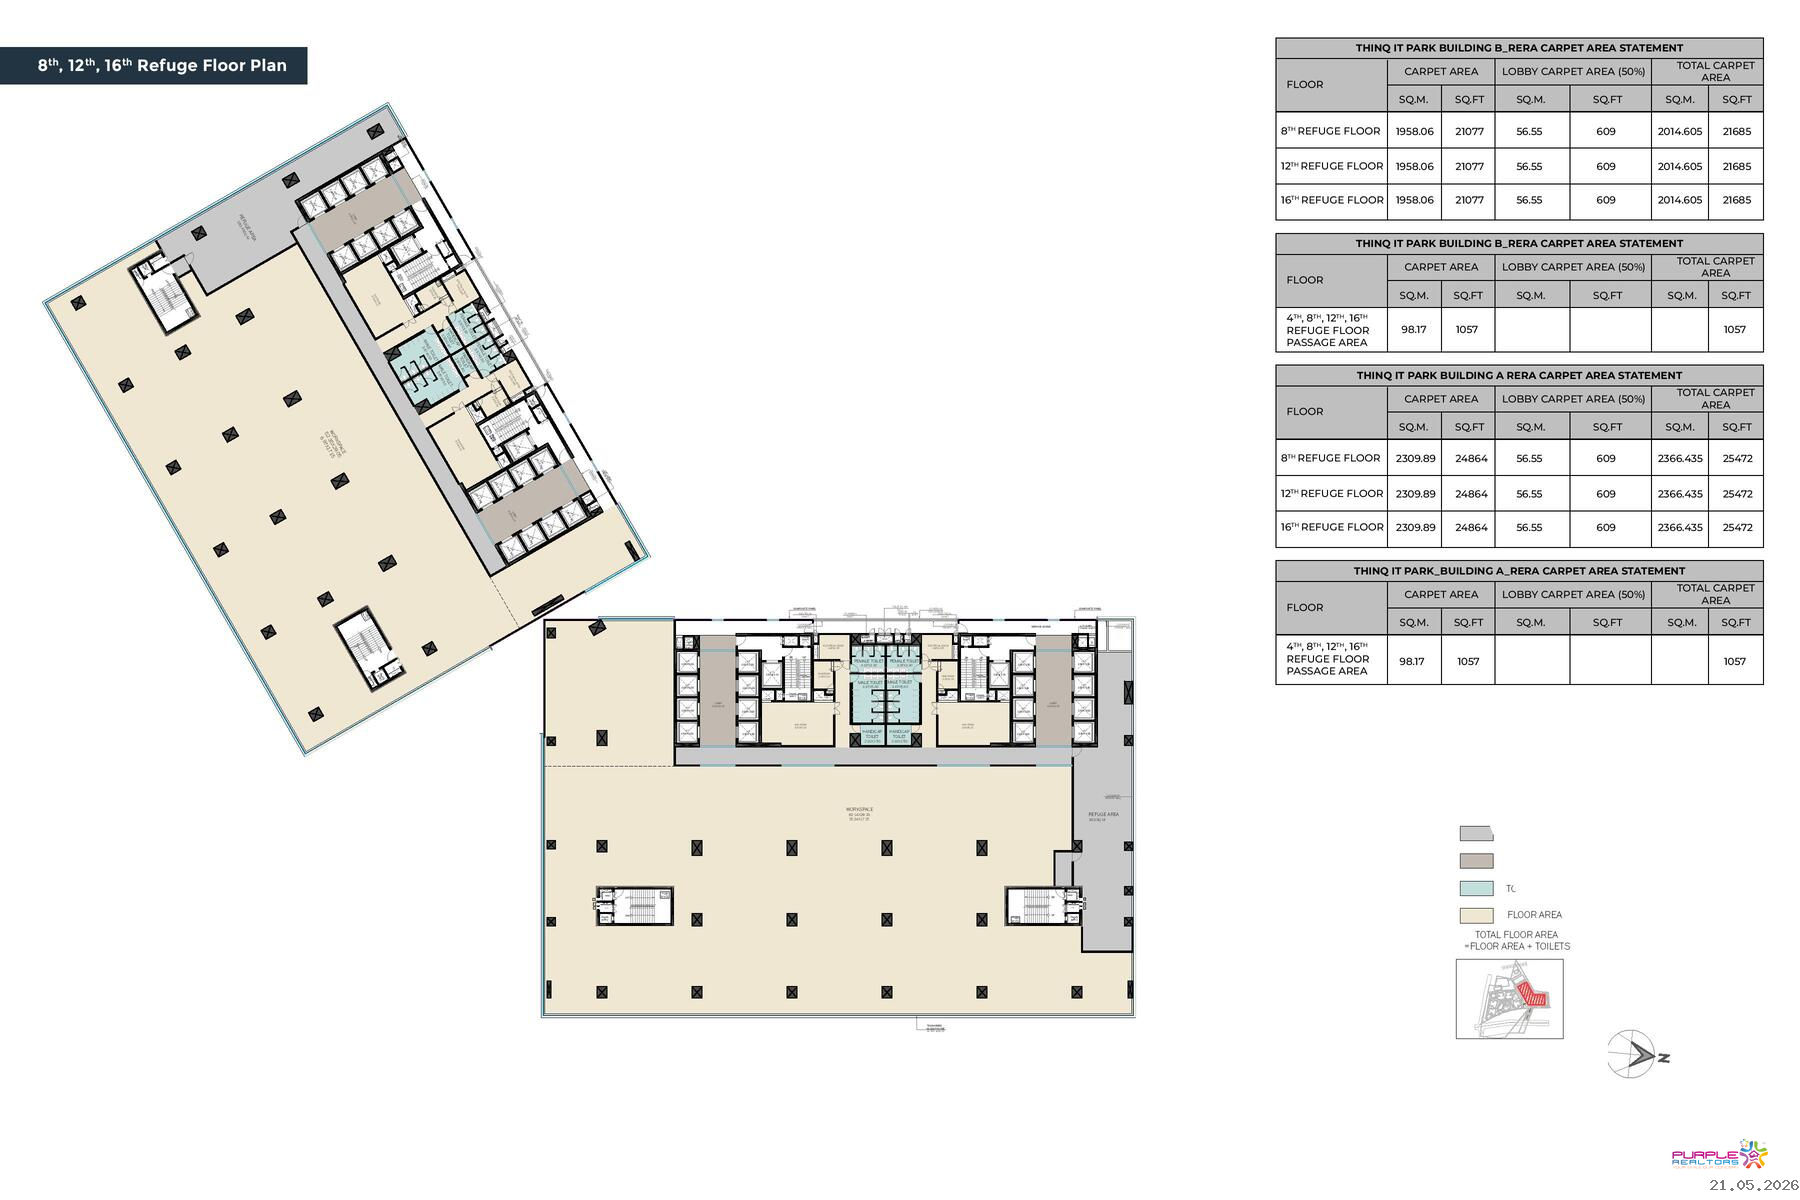
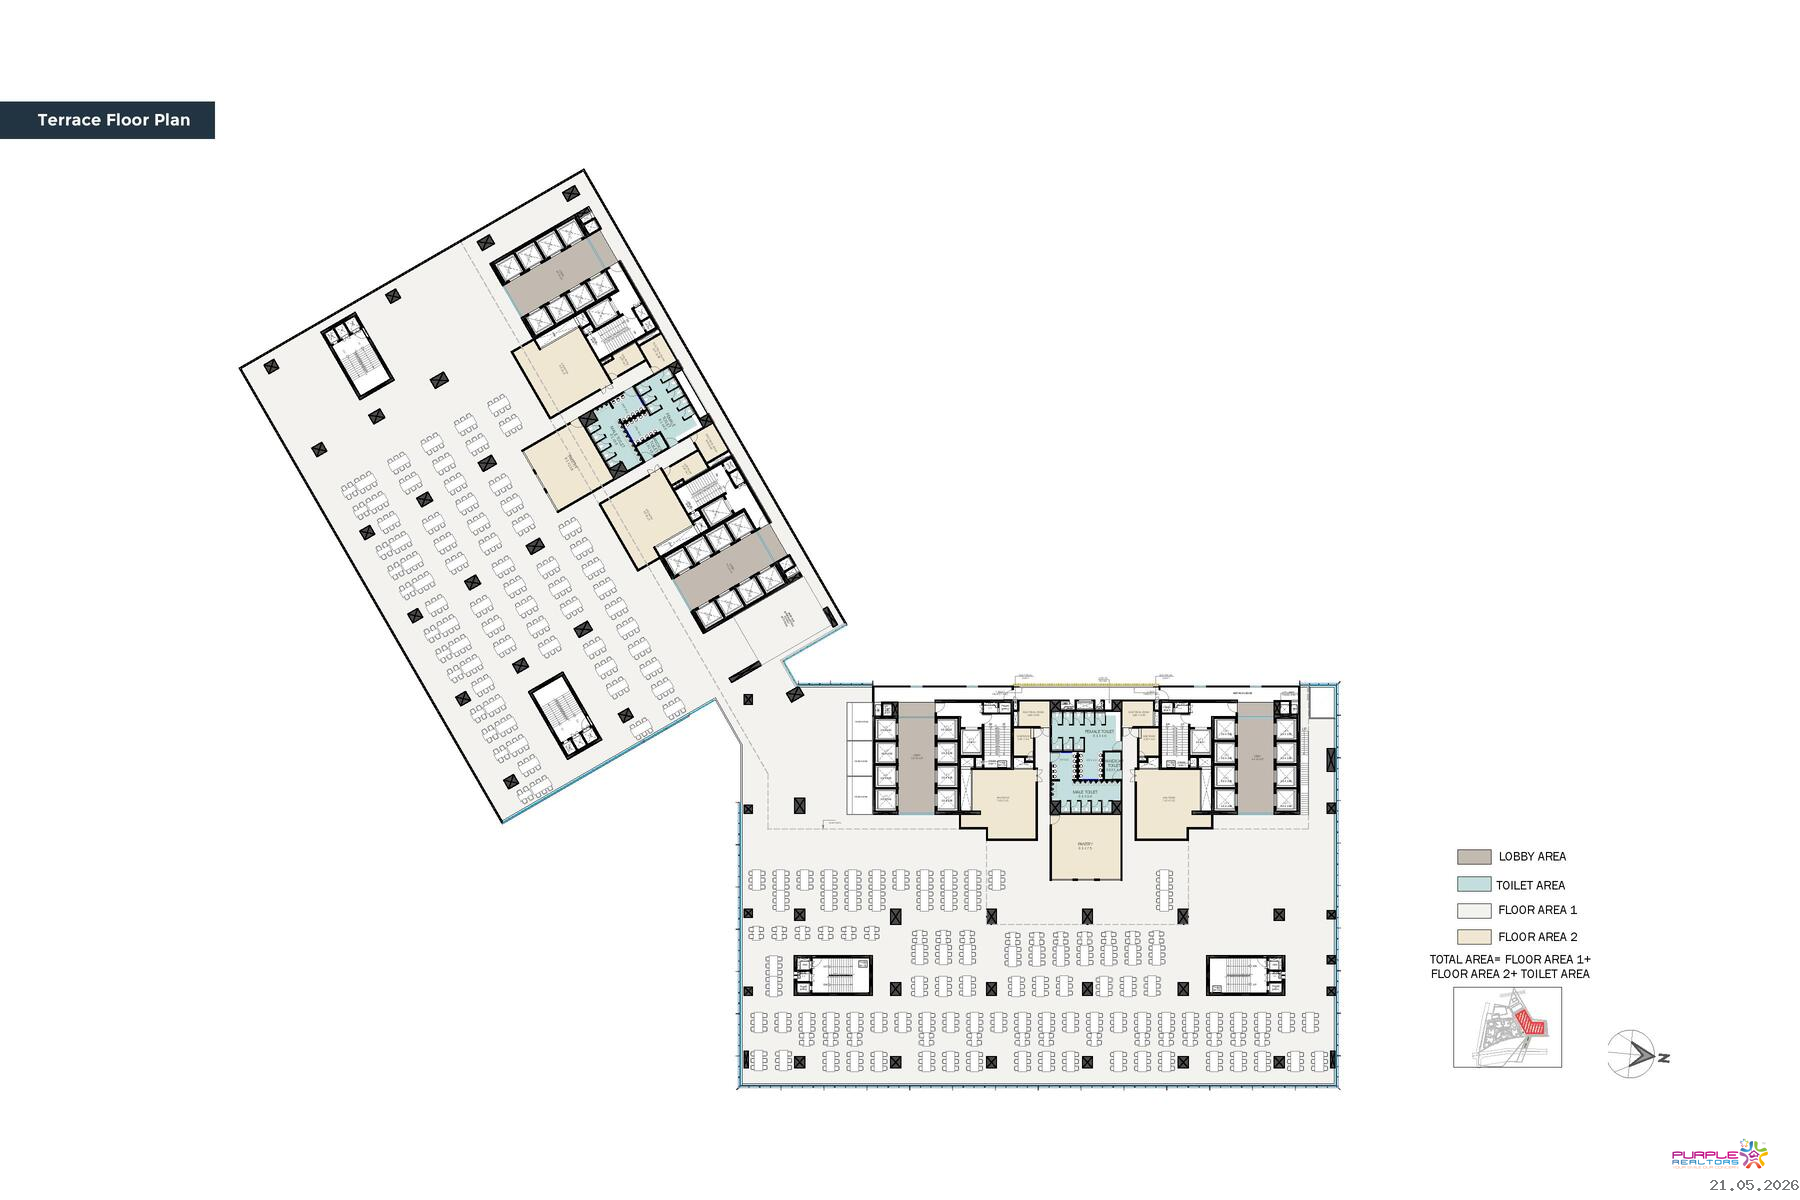
G+7+17 floors
4-tier security system including CCTV, Turnstile & access controls.
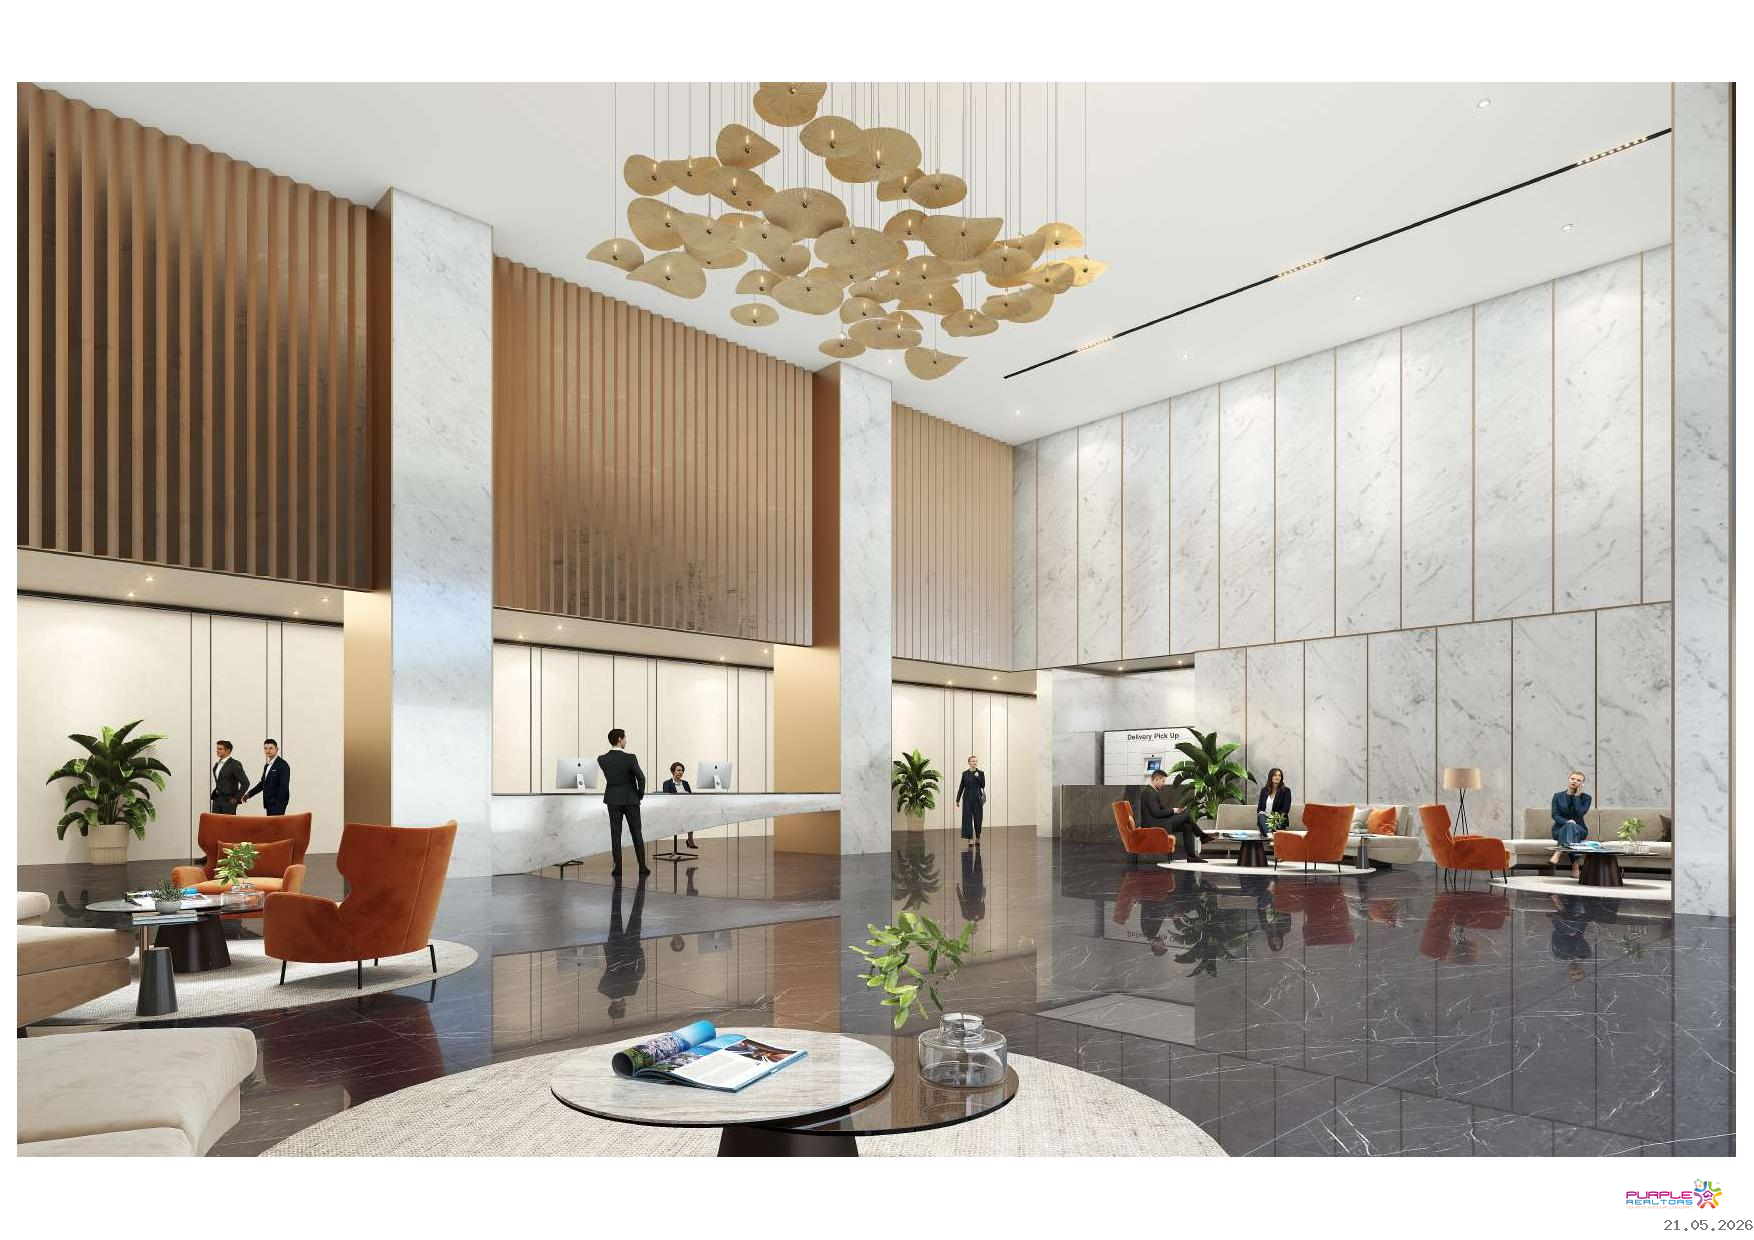
Grand Entrance lobbies
Proposed IGBC & LEED certification
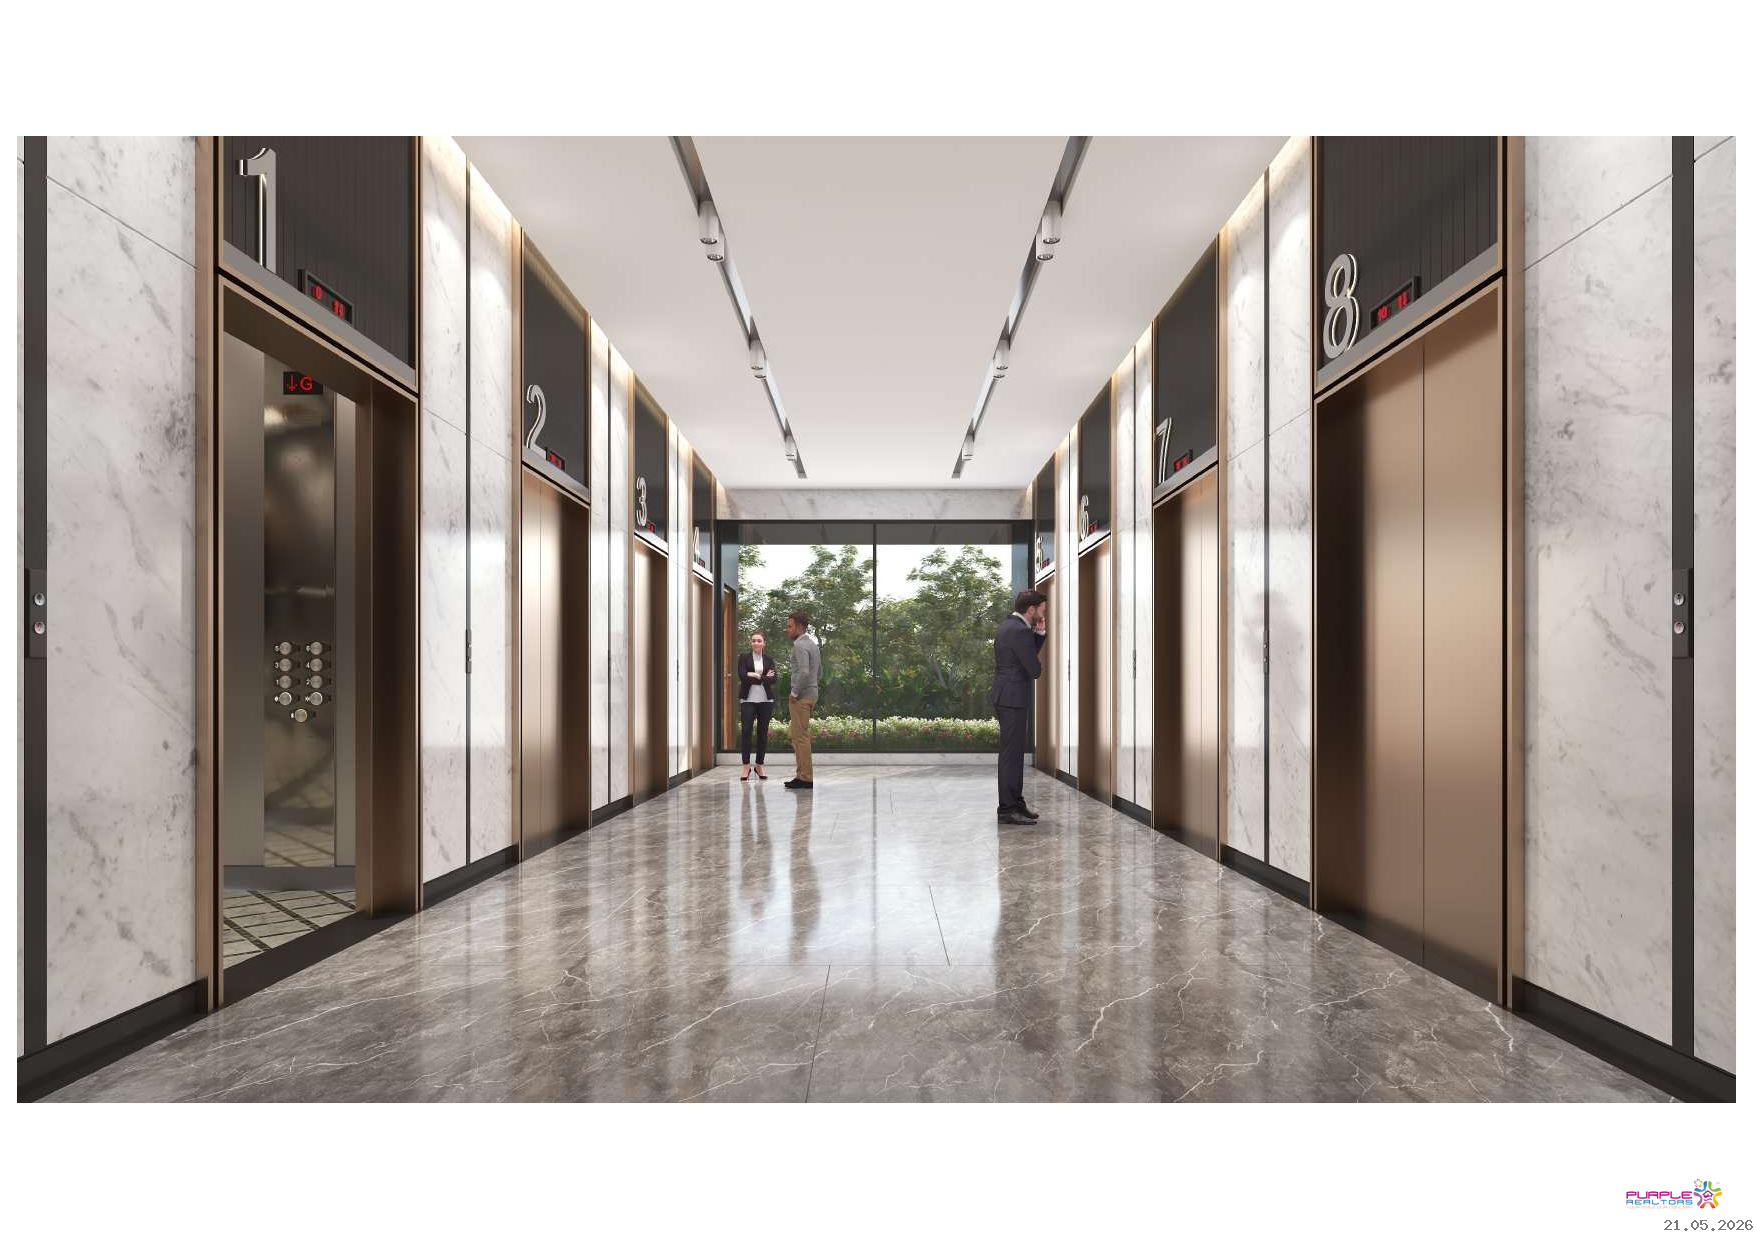
16 high-speed destination elevators per tower
Elevators designed to minimise wait times while maximising efficiency
10 m X 10 m structural grid
4.2 m Floor to Floor Height
Unitized double-glazed glass
Best-in-class parking ratio (conventional)
EV charging stations as per statutory requirements
Waste Management: STP & OWC management. A dedicated area for garbage collection.
Toilets, changing room facilities for staff
Washrooms for specially abled
Well-ventilated and over 80% of area is well-lit during daytime with natural sunlight
Custom façade design
Intergrated BMS system
Waiting area for drivers at each parking level
FOOD COURT
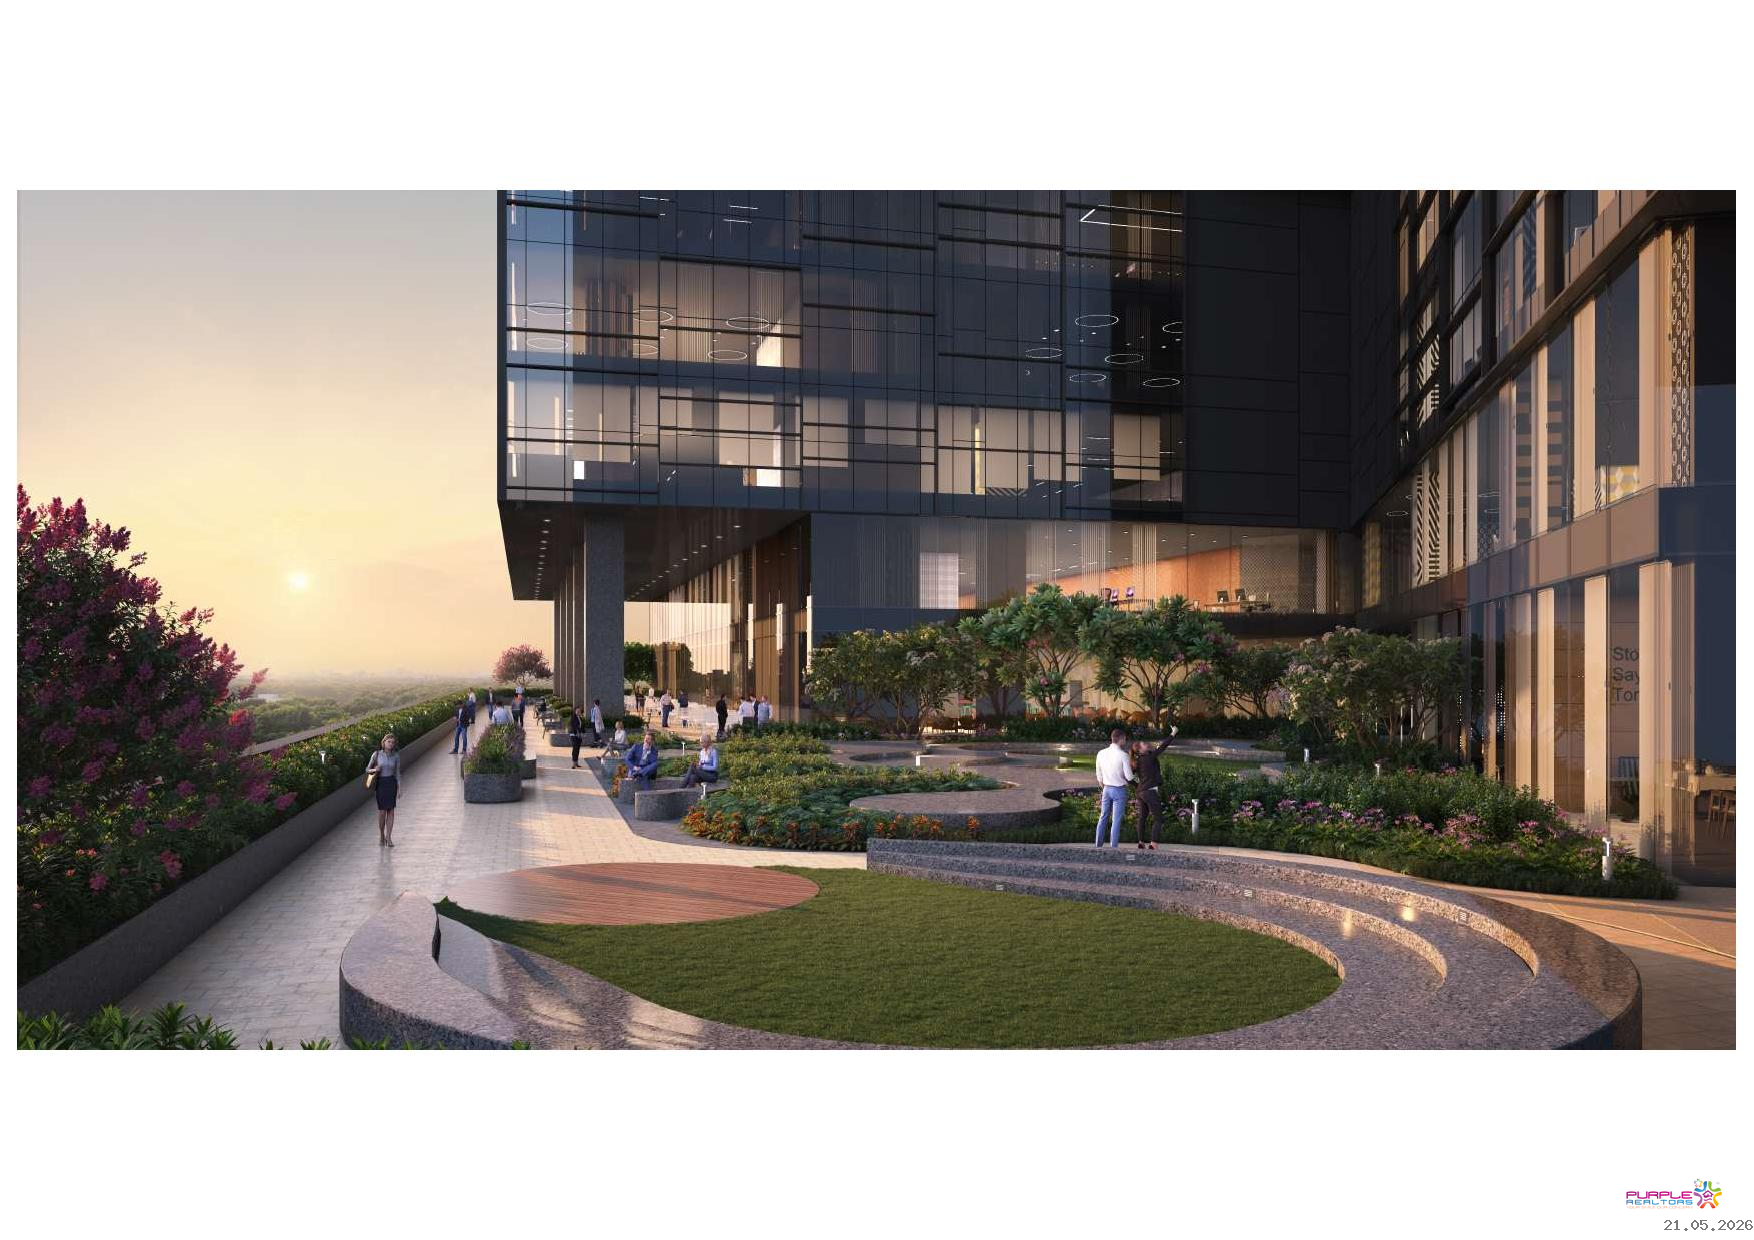
OPEN AIR AUDITORIUM
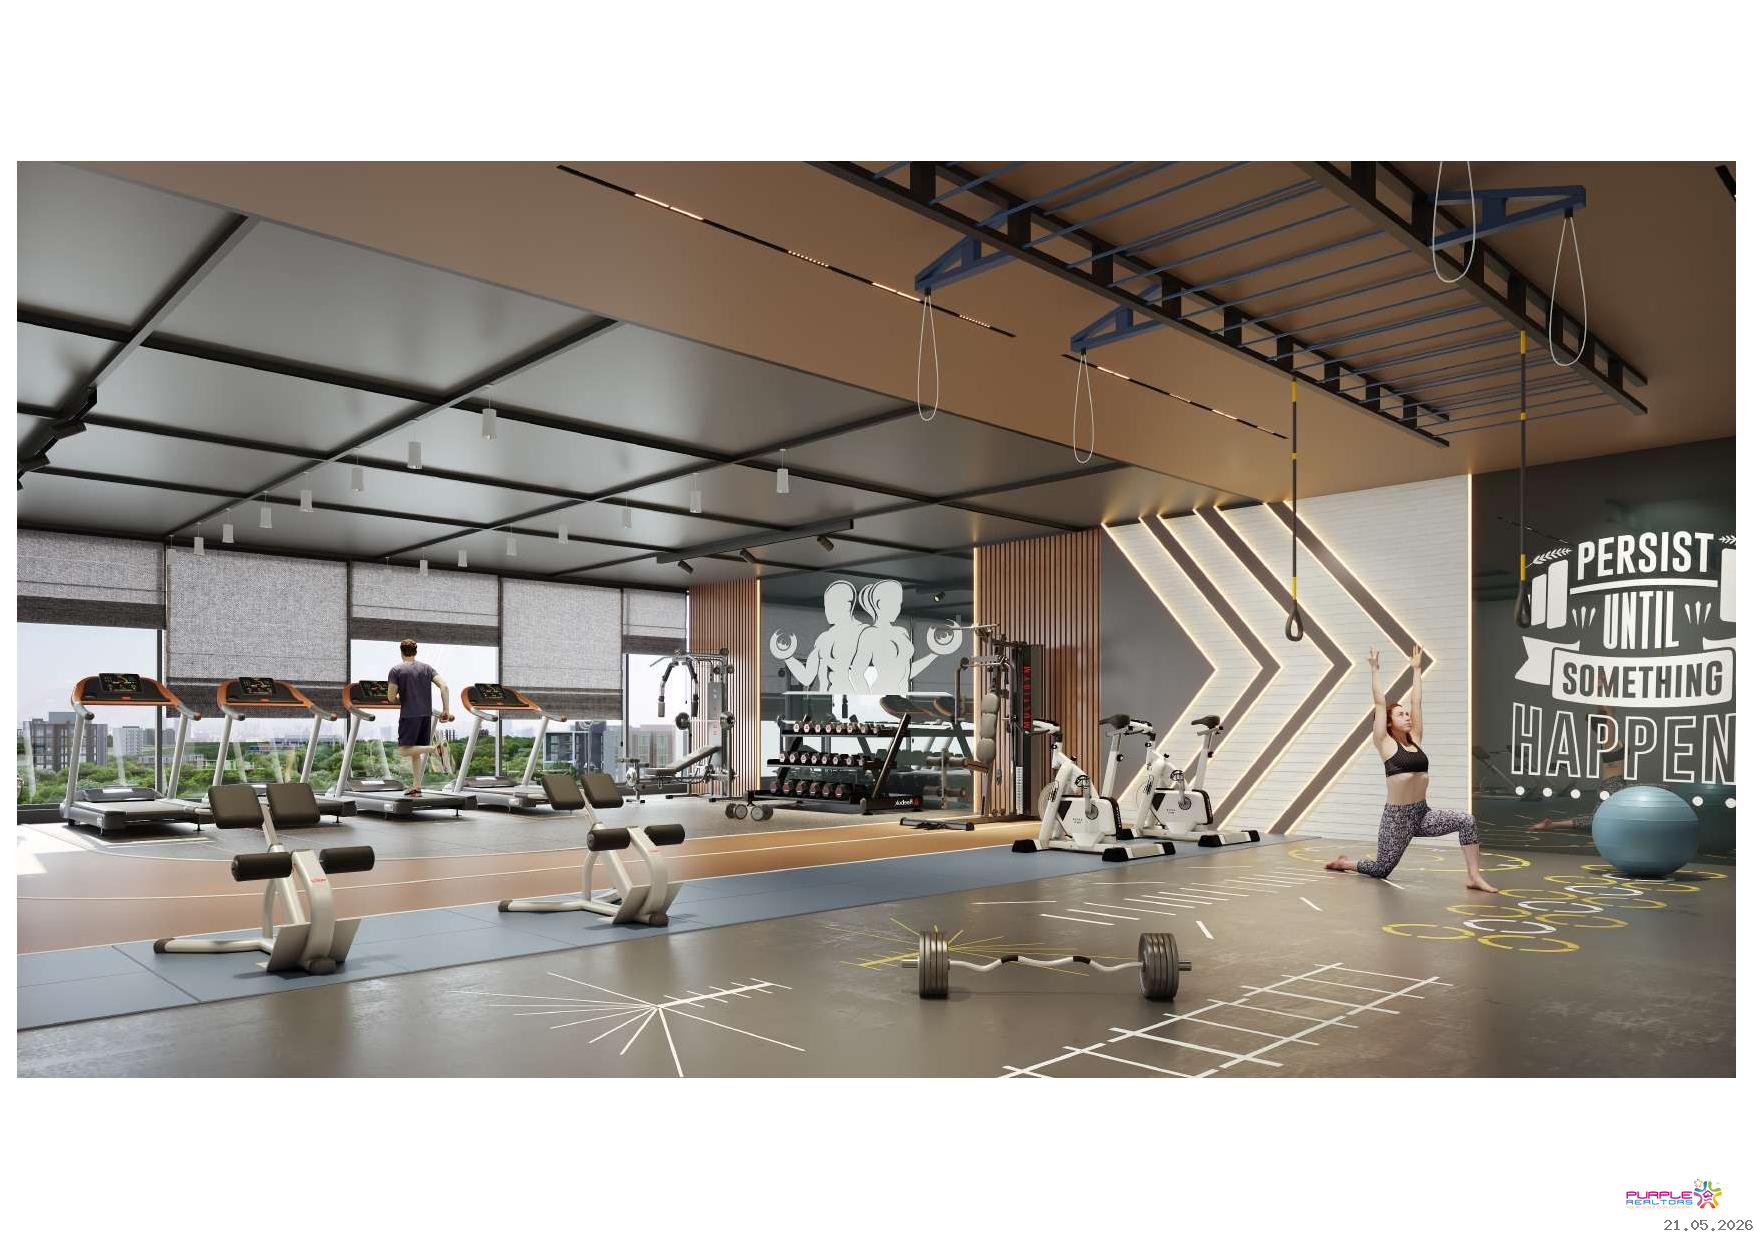
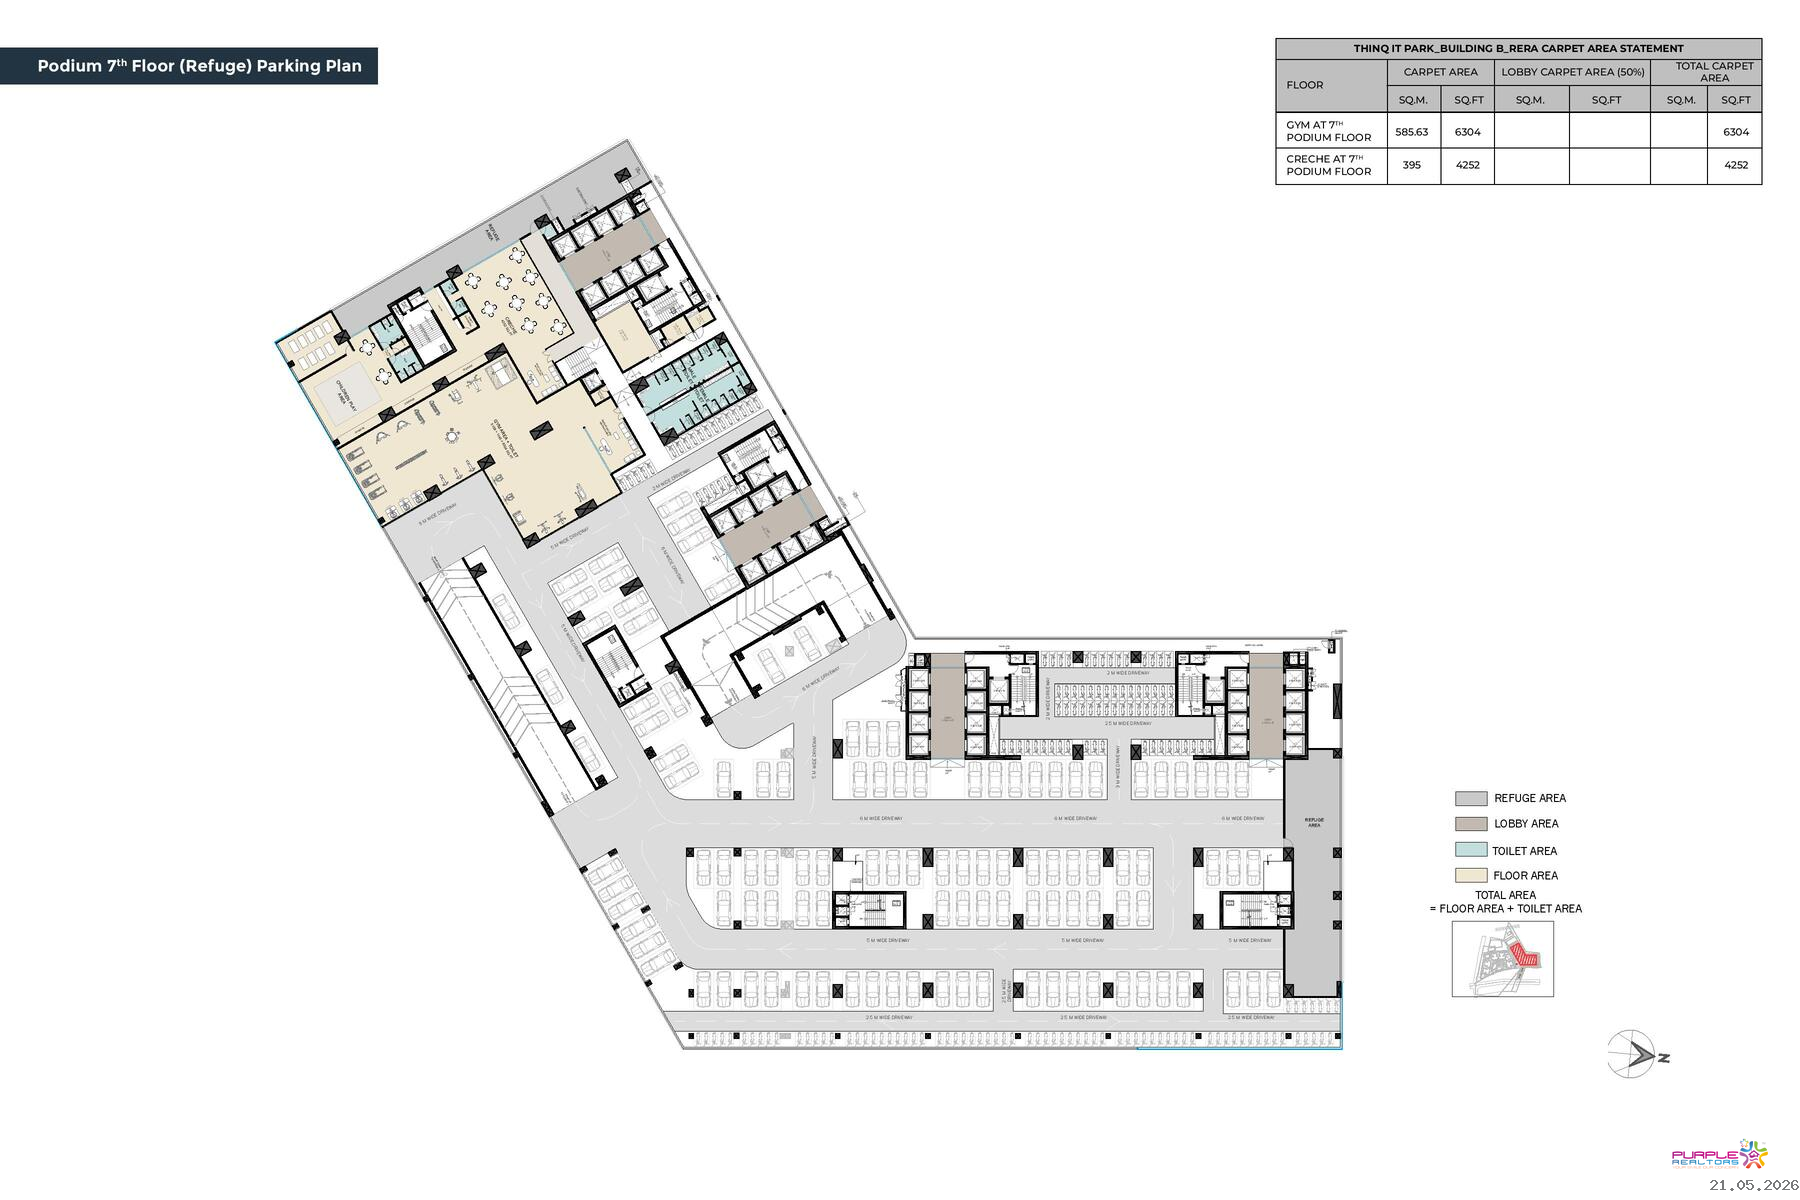
GYMNASIUM
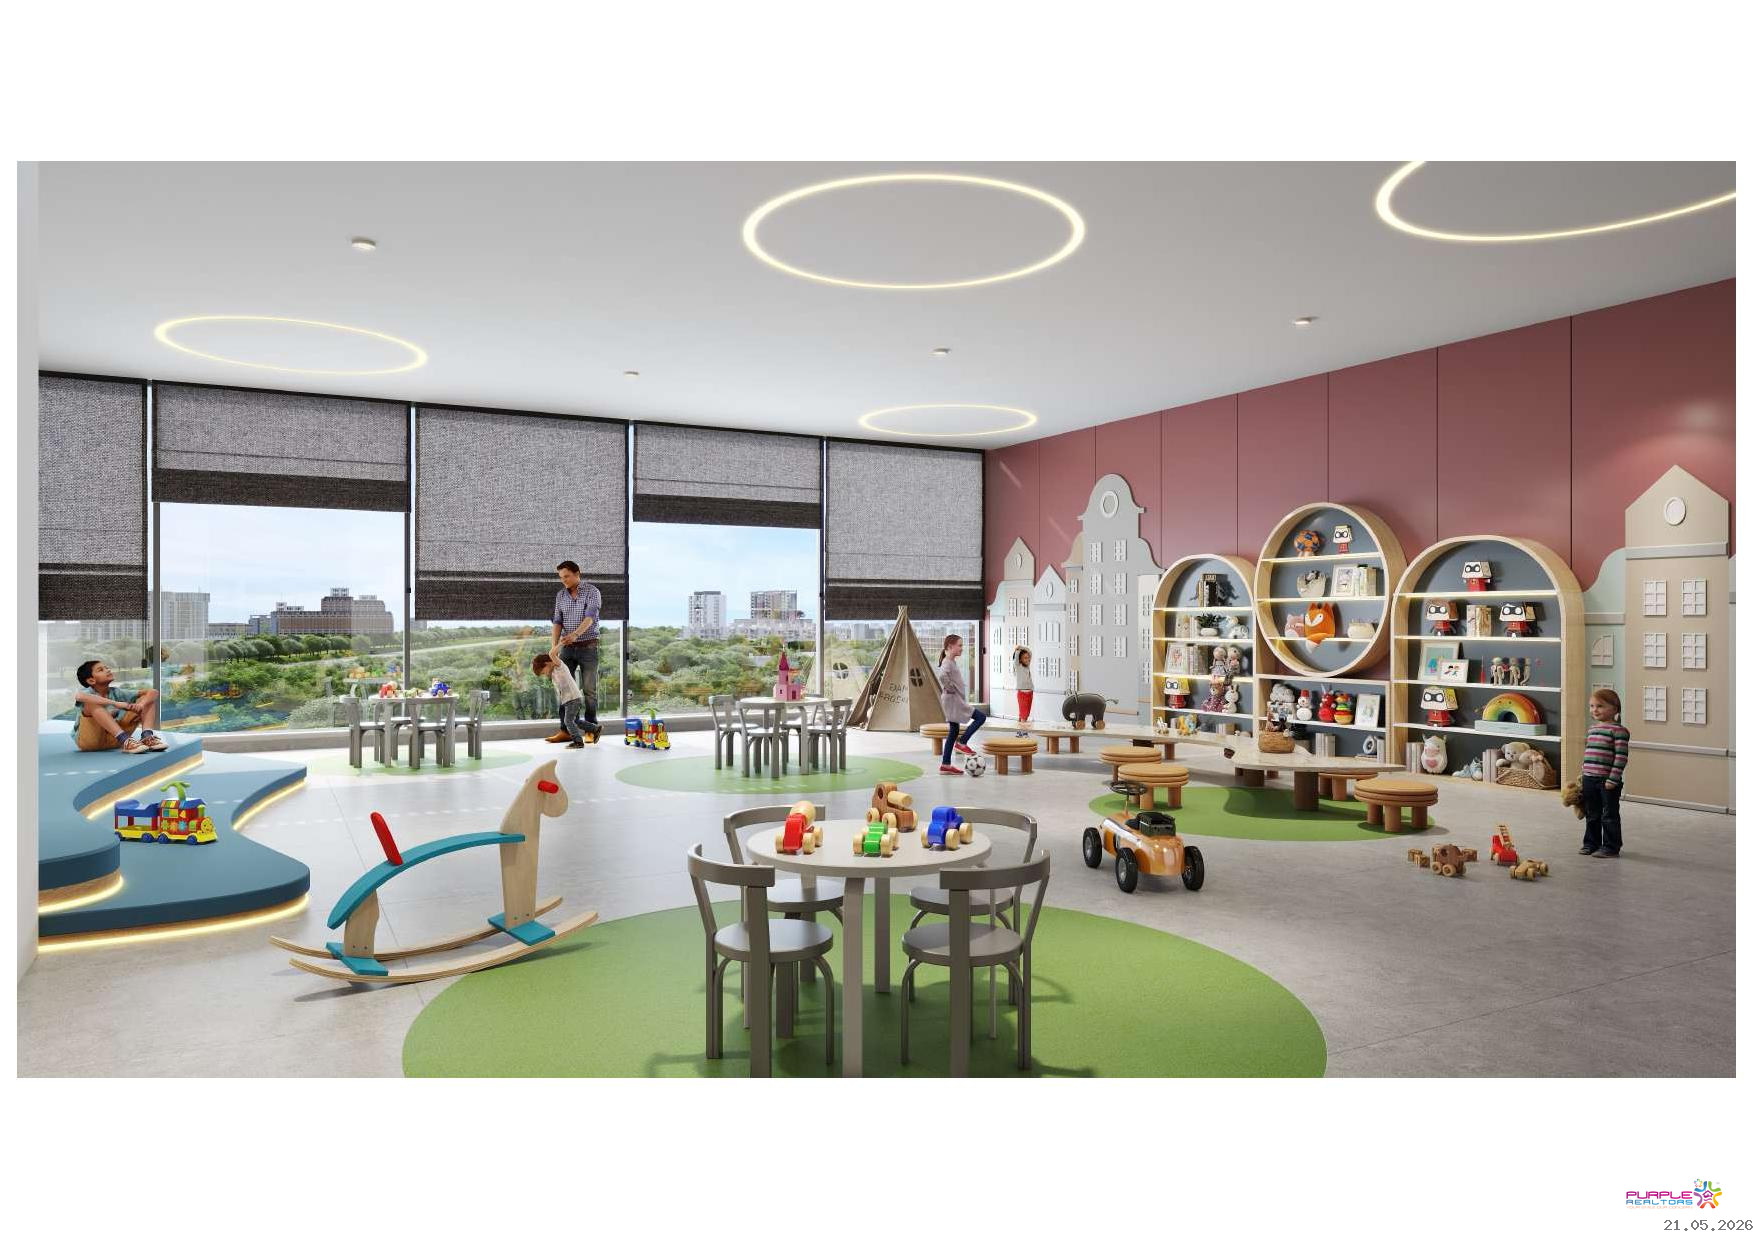
CHILD CARE / CRECHE
State-of-the-art indoor
auditorium (50 seats) with
open-air banqueting services
Indoor games facility
adjacent to the food court
Business centre facility
Medical centre
Courier collection room
Casual and
fine-dine restaurants
ATMs
Proposed shuttle service
till Metro Station
Construction:Completed
No of Floors:17 storeys of high-end workspaces
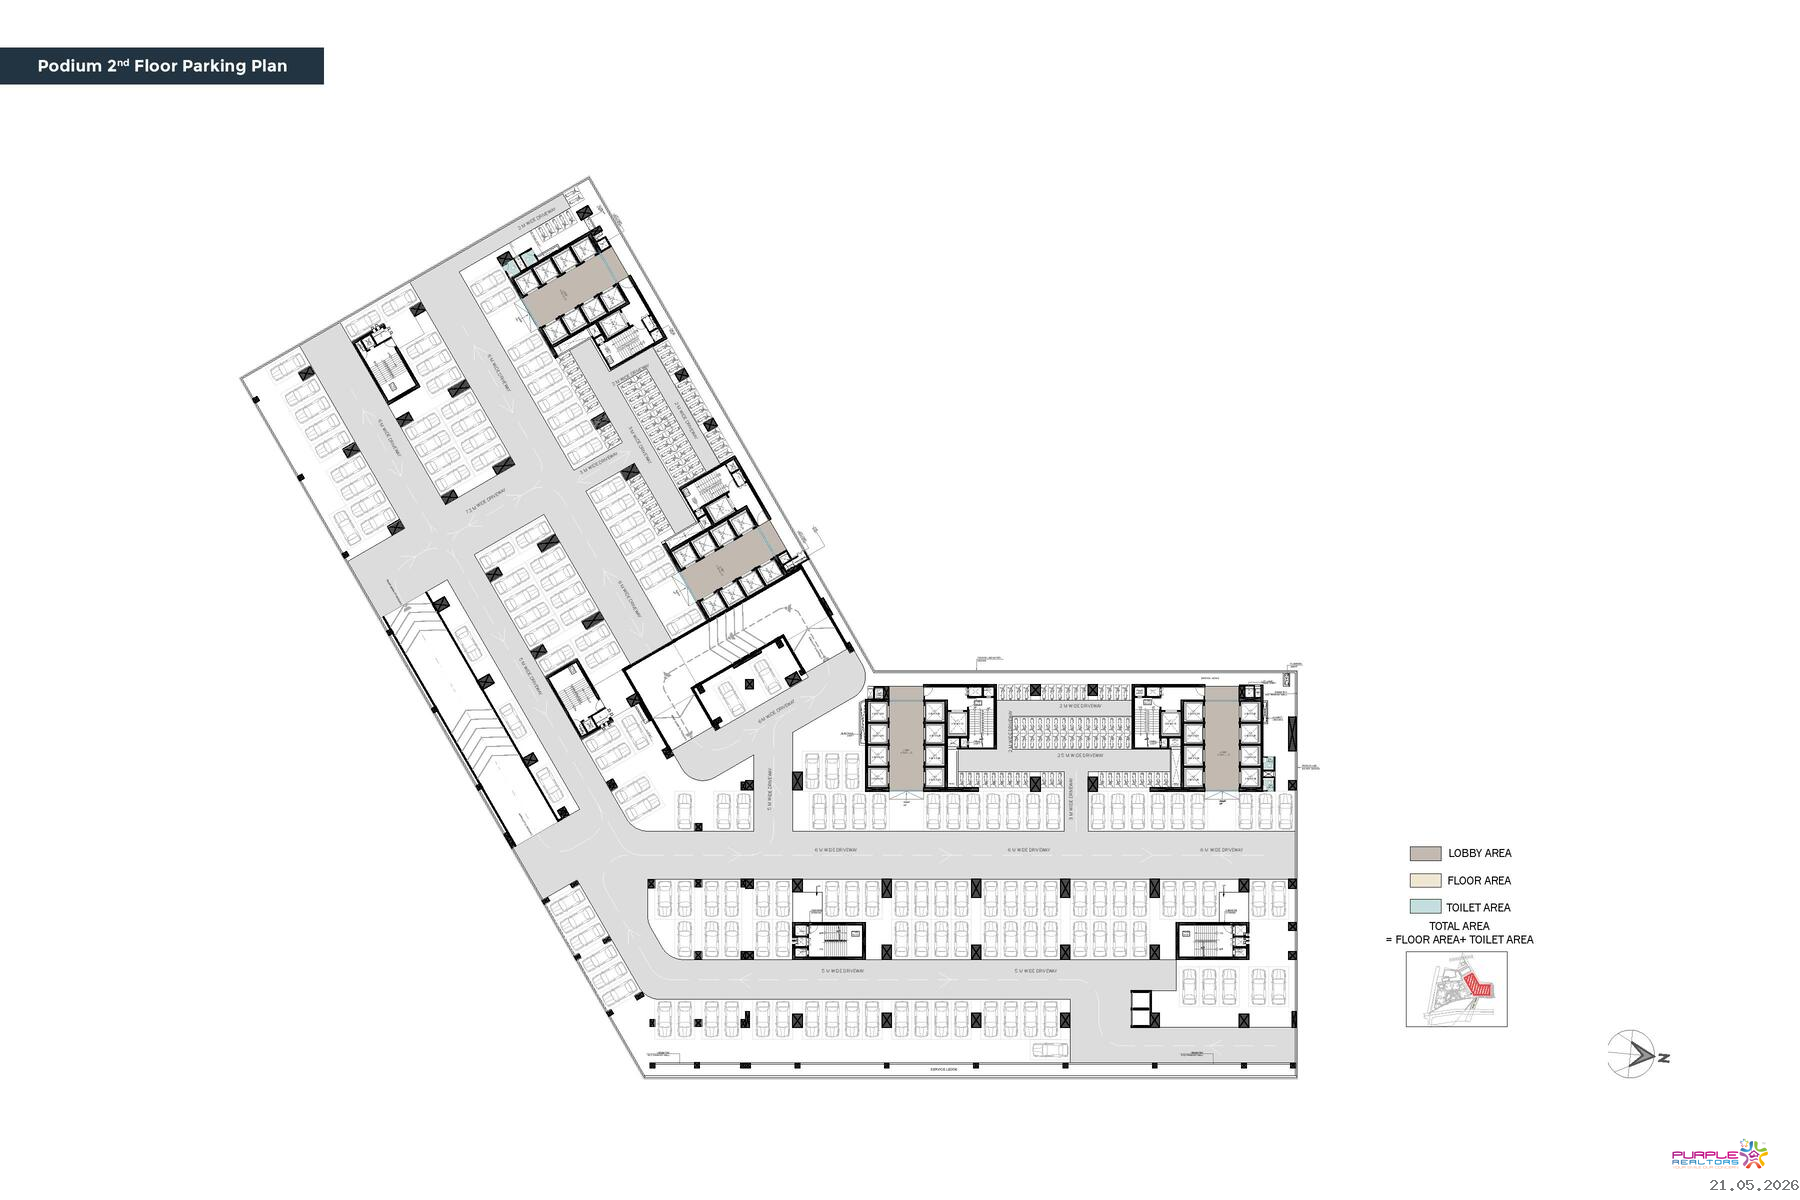
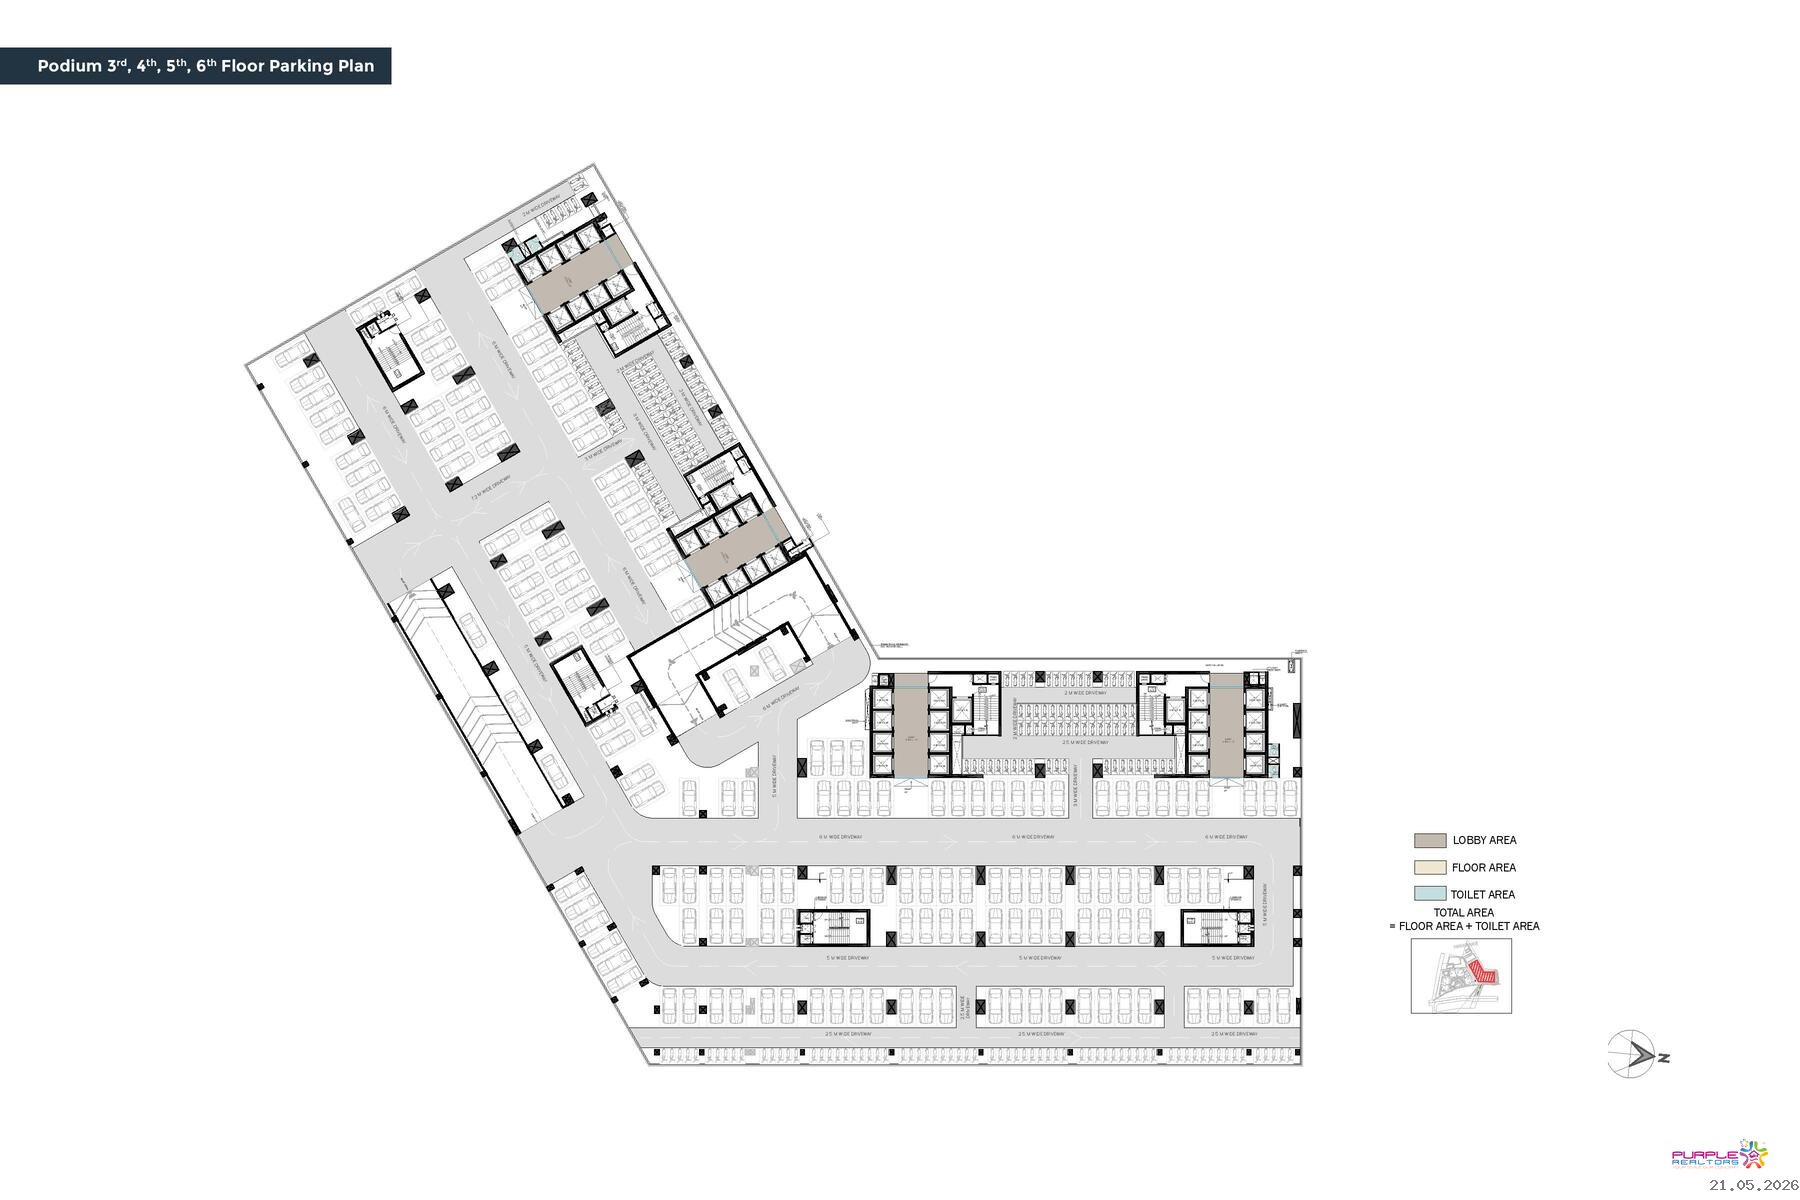
Parking:7 Level Parking
Possession:Ready
Total Bldgs./Towers:2
Airport: 20 Km.
School: 1 Km.
Hospital: 1 Km.
Market: 1 Km.
Railway Station: 15 Km.
Address: Anp Thinq Balewadi
City: Pune
State/Country: Maharashtra
Country: India

ABZ AMAR BUSINESS ZONE BANER PUNE
Baner, Pune

V18 Baner High Street Balewadi Pune
Baner, Pune

Altus Balewadi Pune Commercial Project
Balewadi, Pune

Seasons Business Square Aundh Office Space Shop
Aundh, Pune

W Biz Wakad Pune Commercial Project
Wakad, Pune


