

Arion Balewadi - 3 BHK
Harnes the POWER OF LUXURY
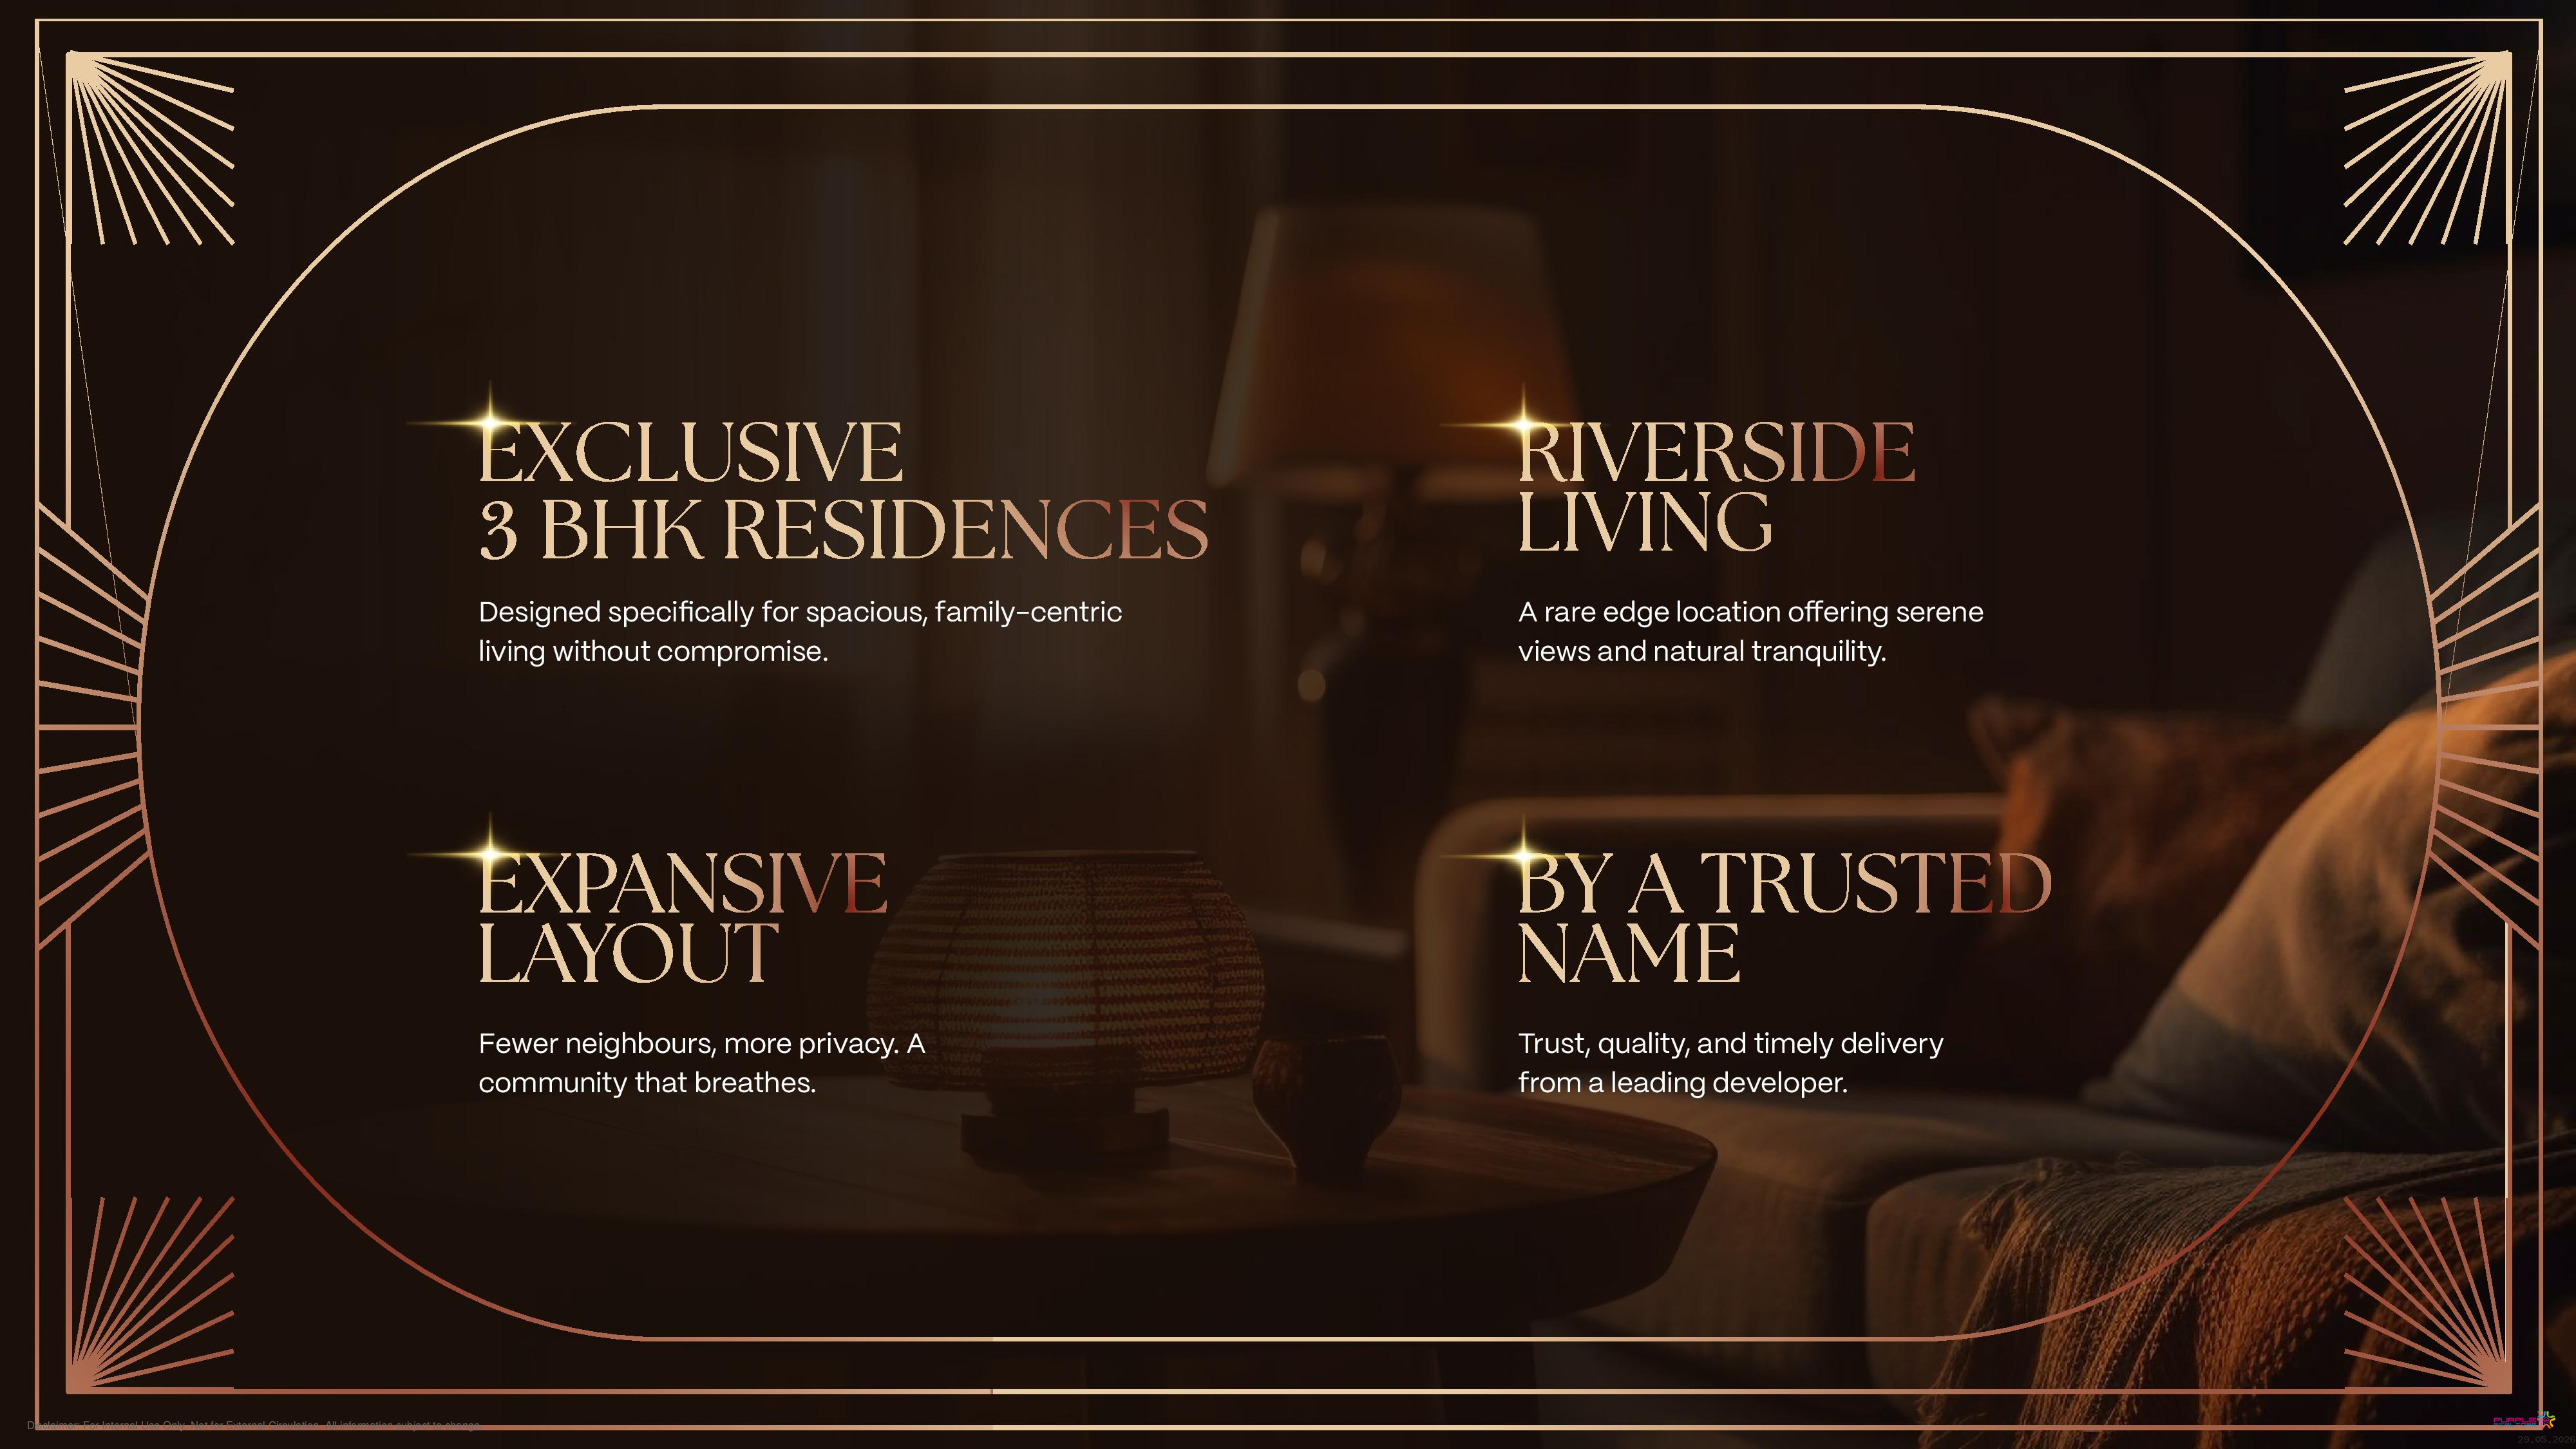
Codename WINGS draws inspiration from the horse, an enduring symbol of power,
mastery, and grace. Cra?ed for a rare and discerning few, this development embodies
purposeful luxury, composed, commanding, and e?ortlessly distinguished. Here, elegance
is not displayed; it is mastered.
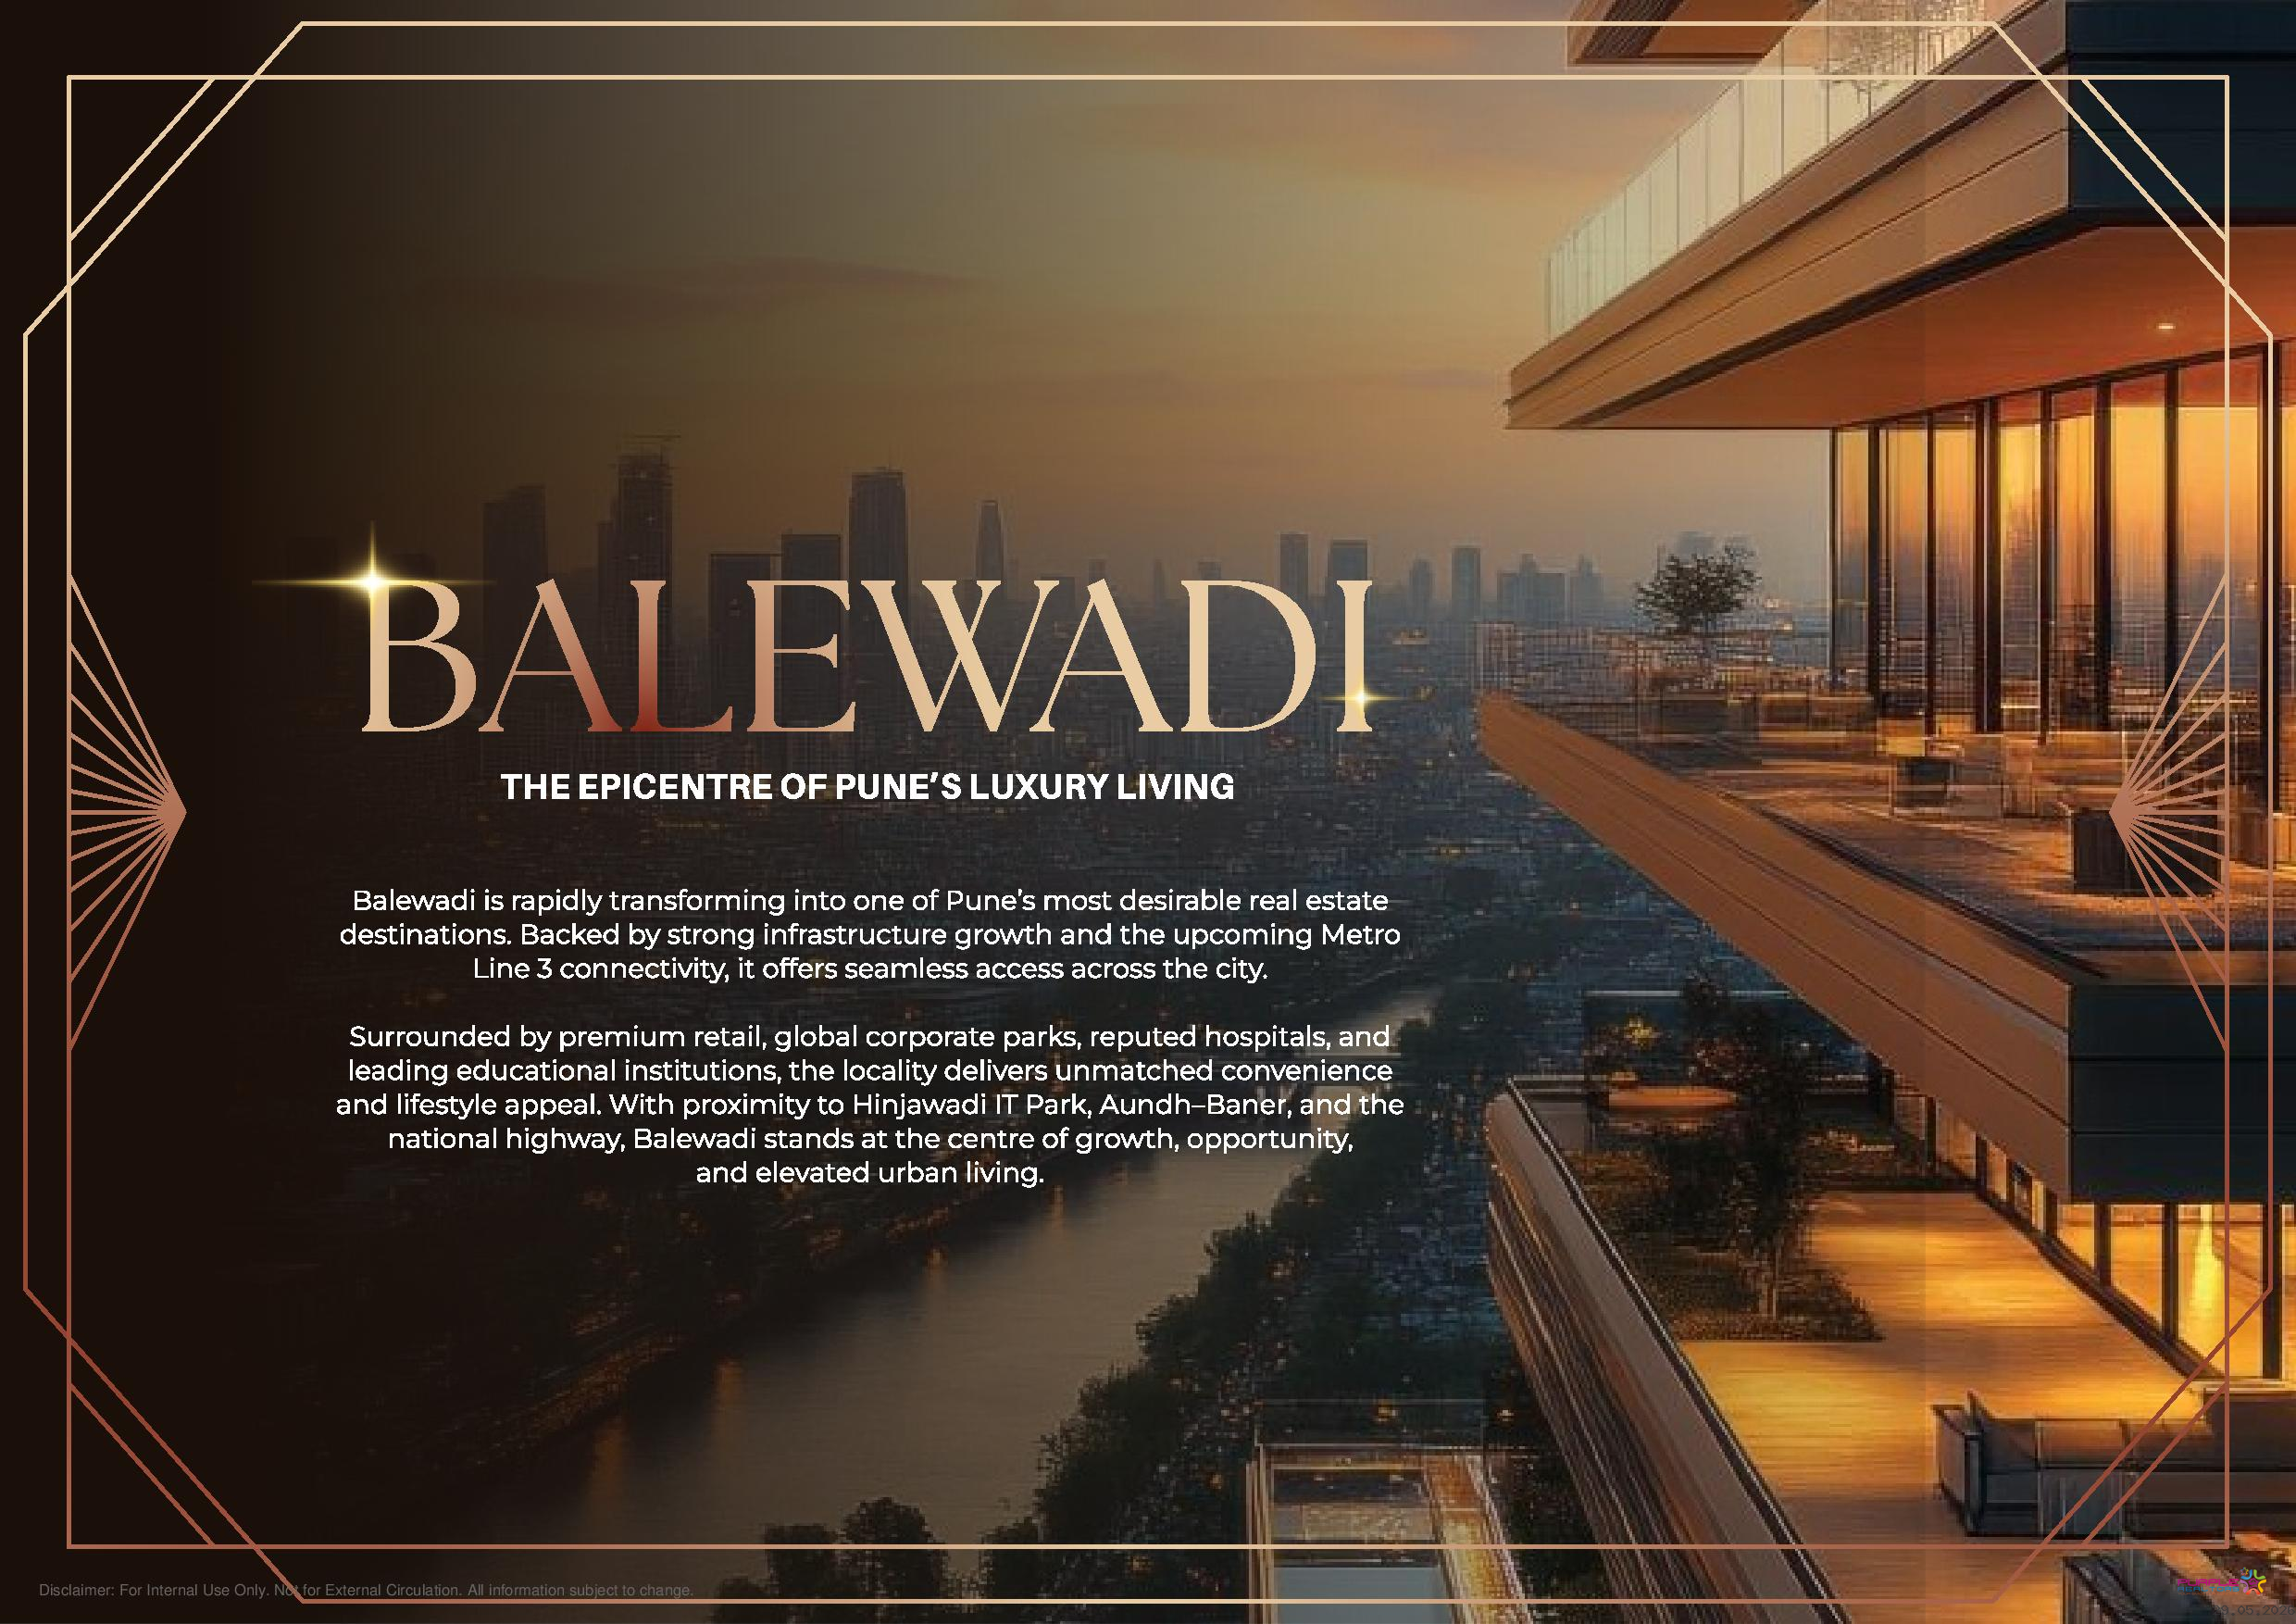
Set along the riverfront in Balewadi, Codename WINGS establishes a new benchmark in
aspirational living, a statement address designed for individuals who lead with quiet
strength and global perspective.
Land - Approx 3 Acre
Apartment Configurations
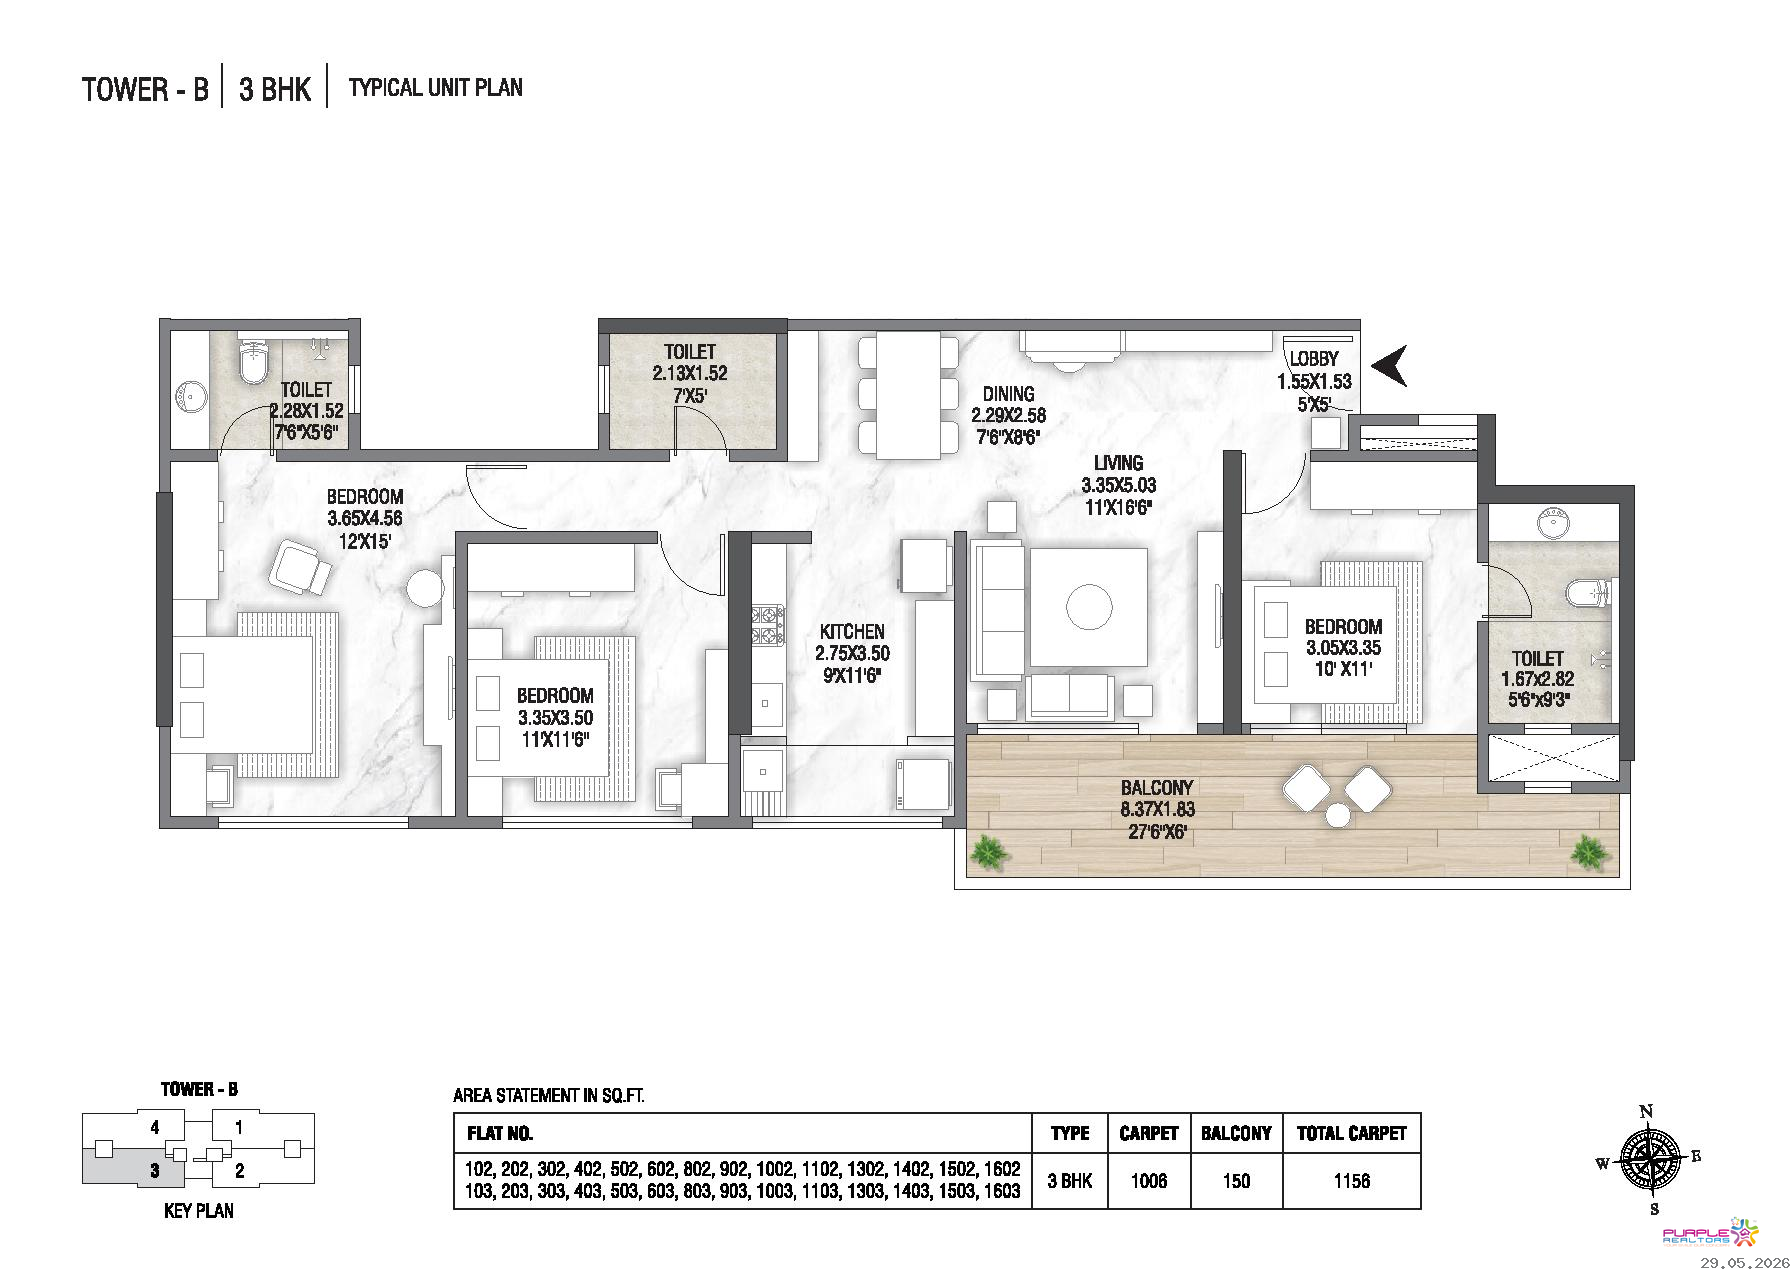
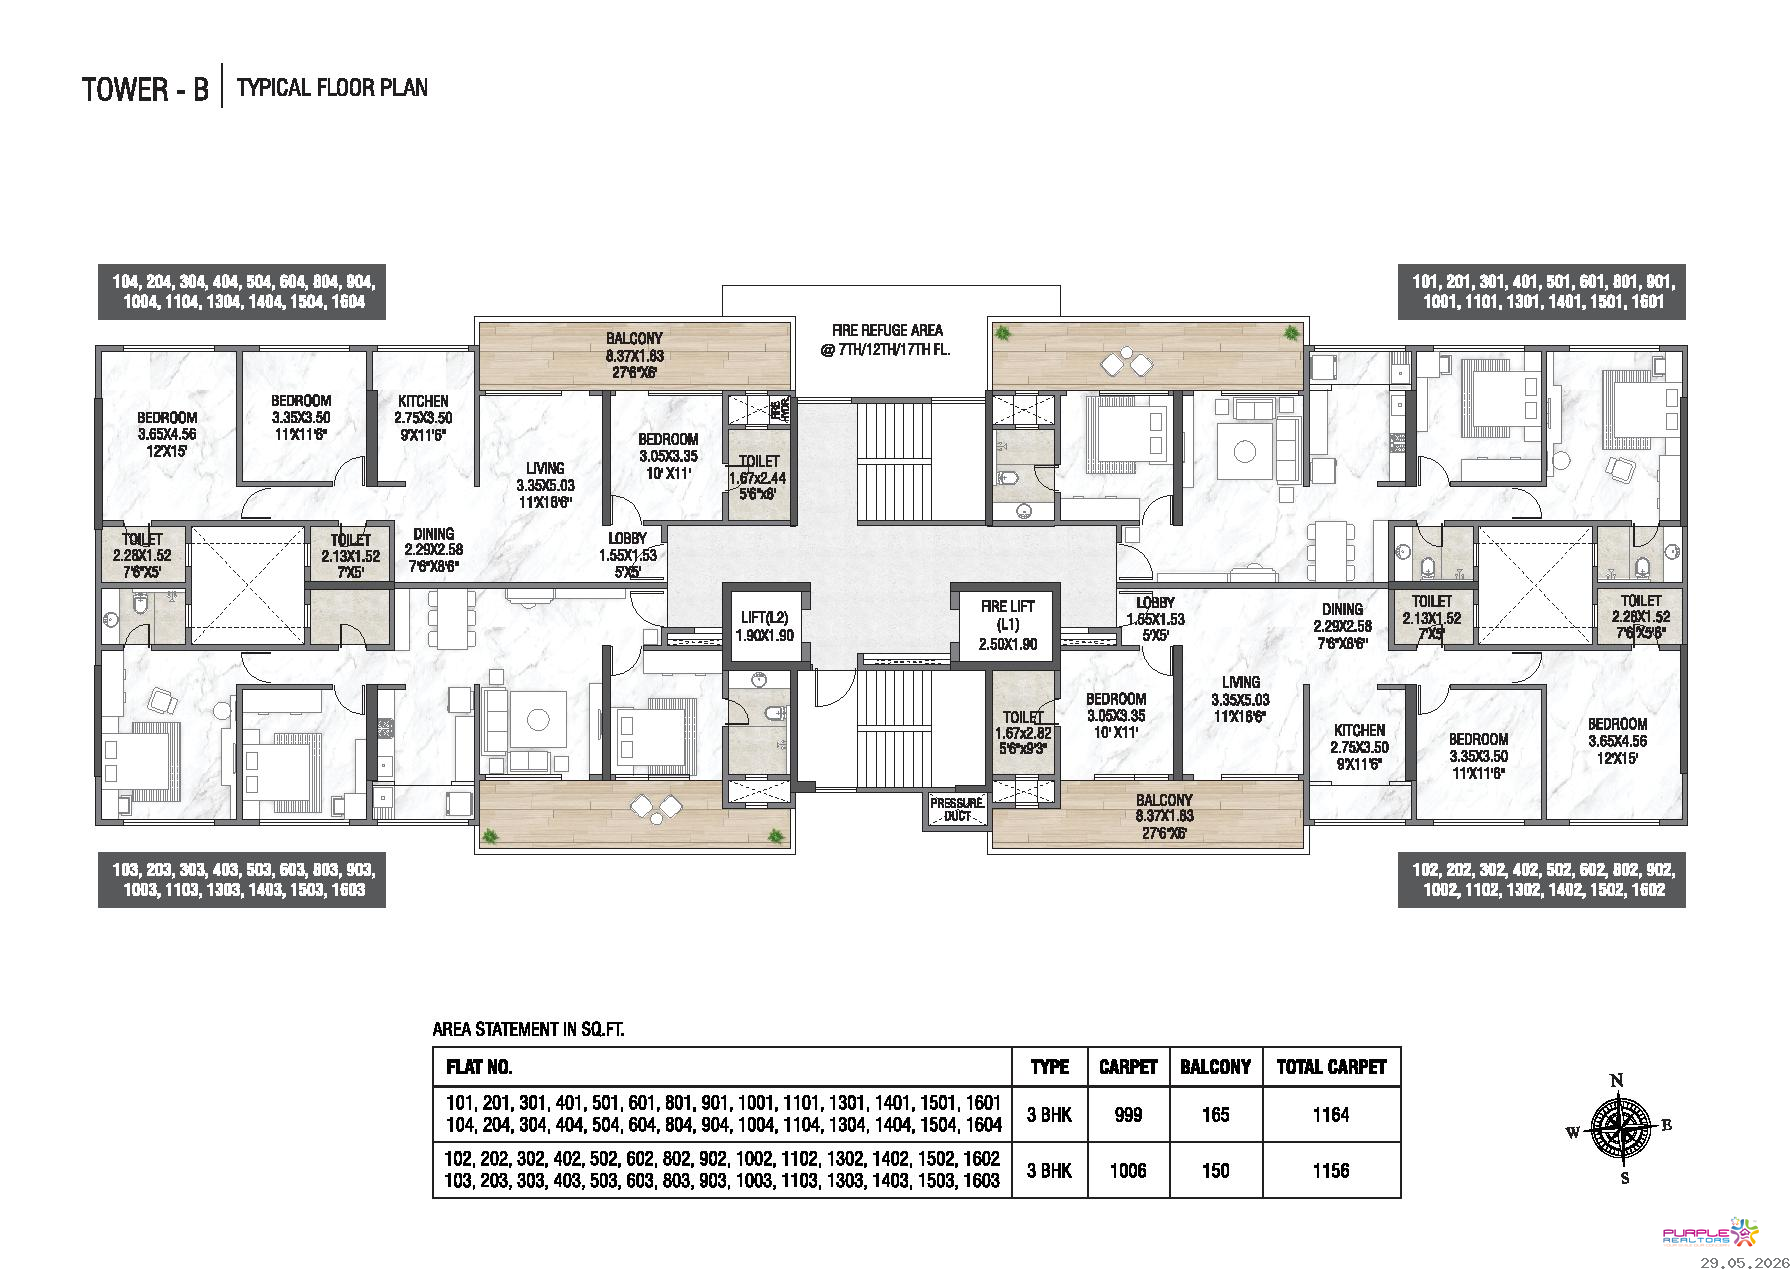
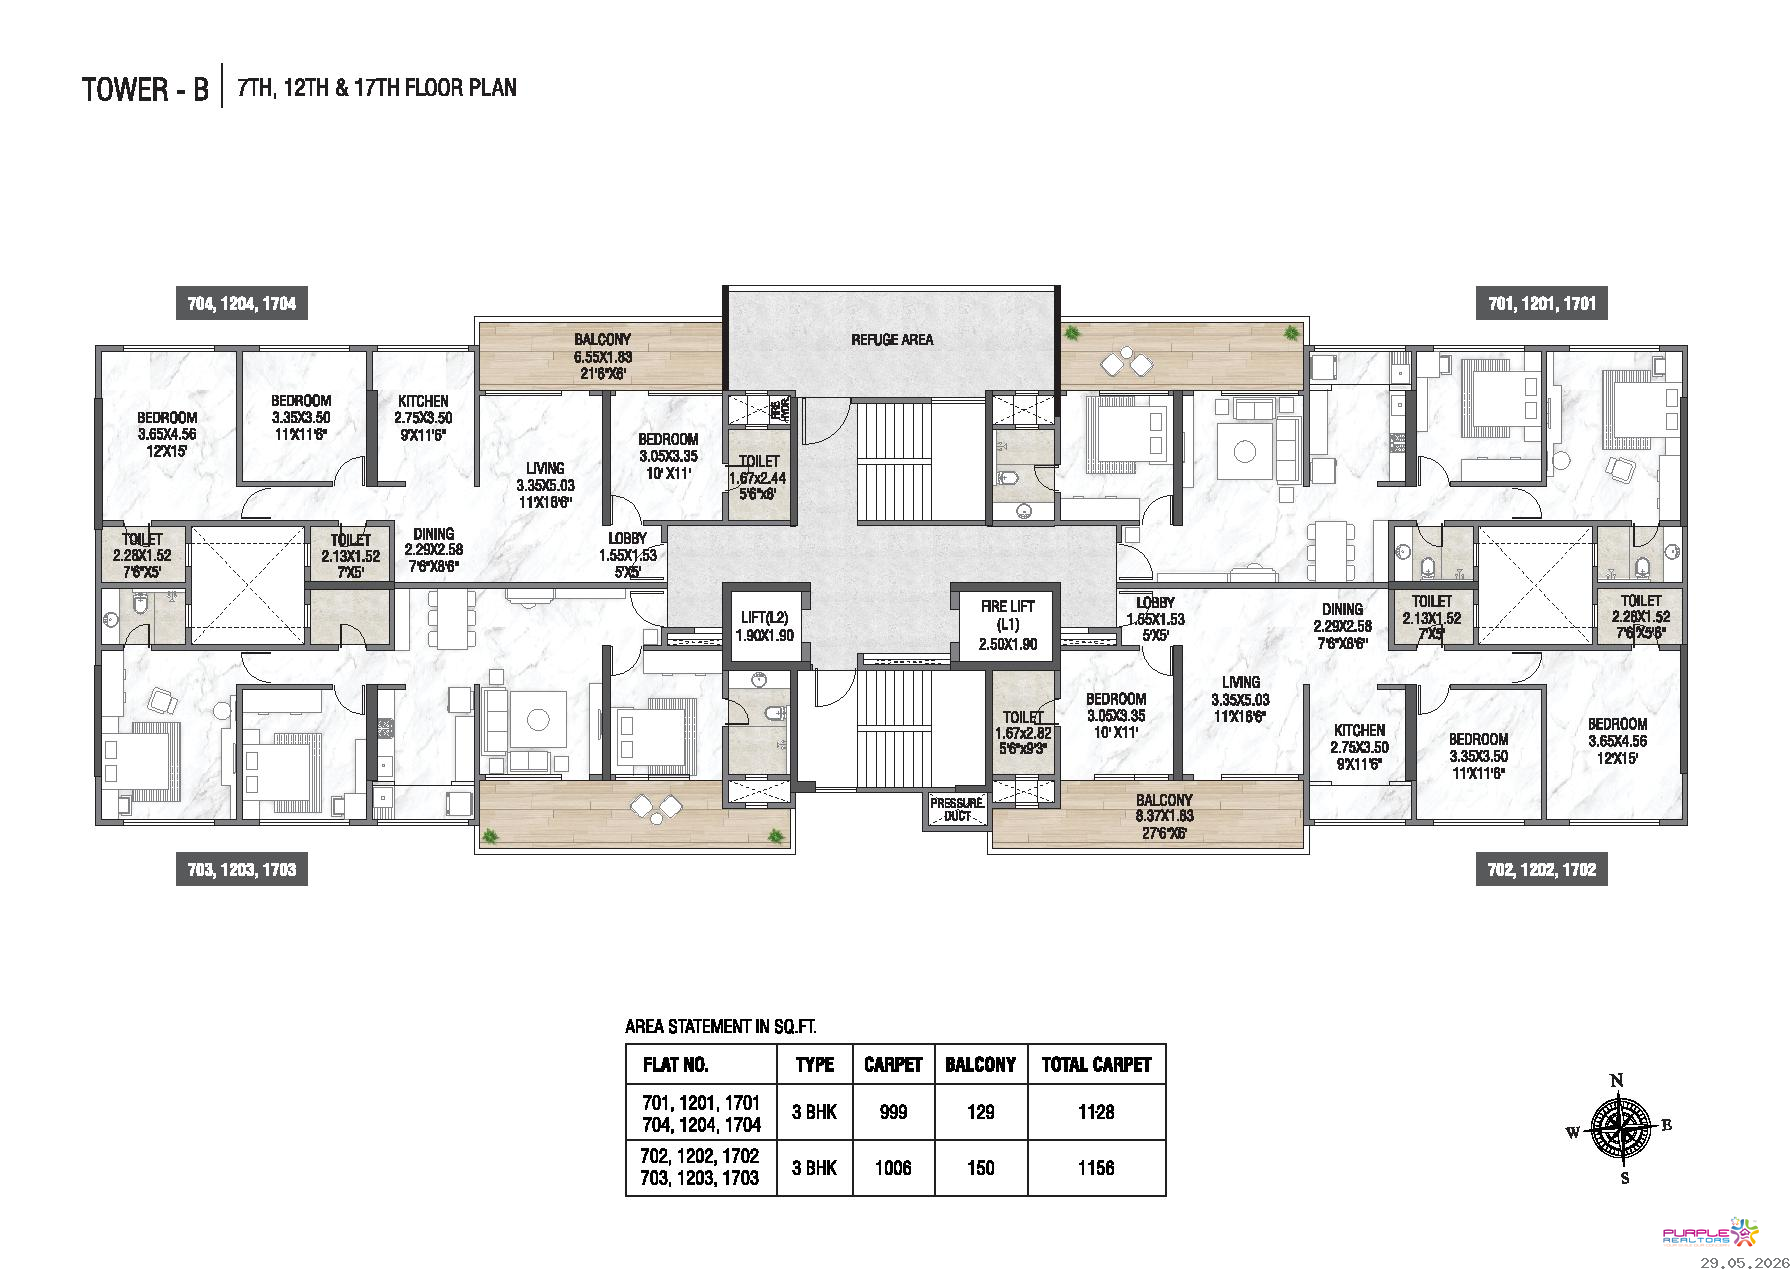
3 BHK – 1154 Sq.Ft Carpet | Starting 1.85 Cr
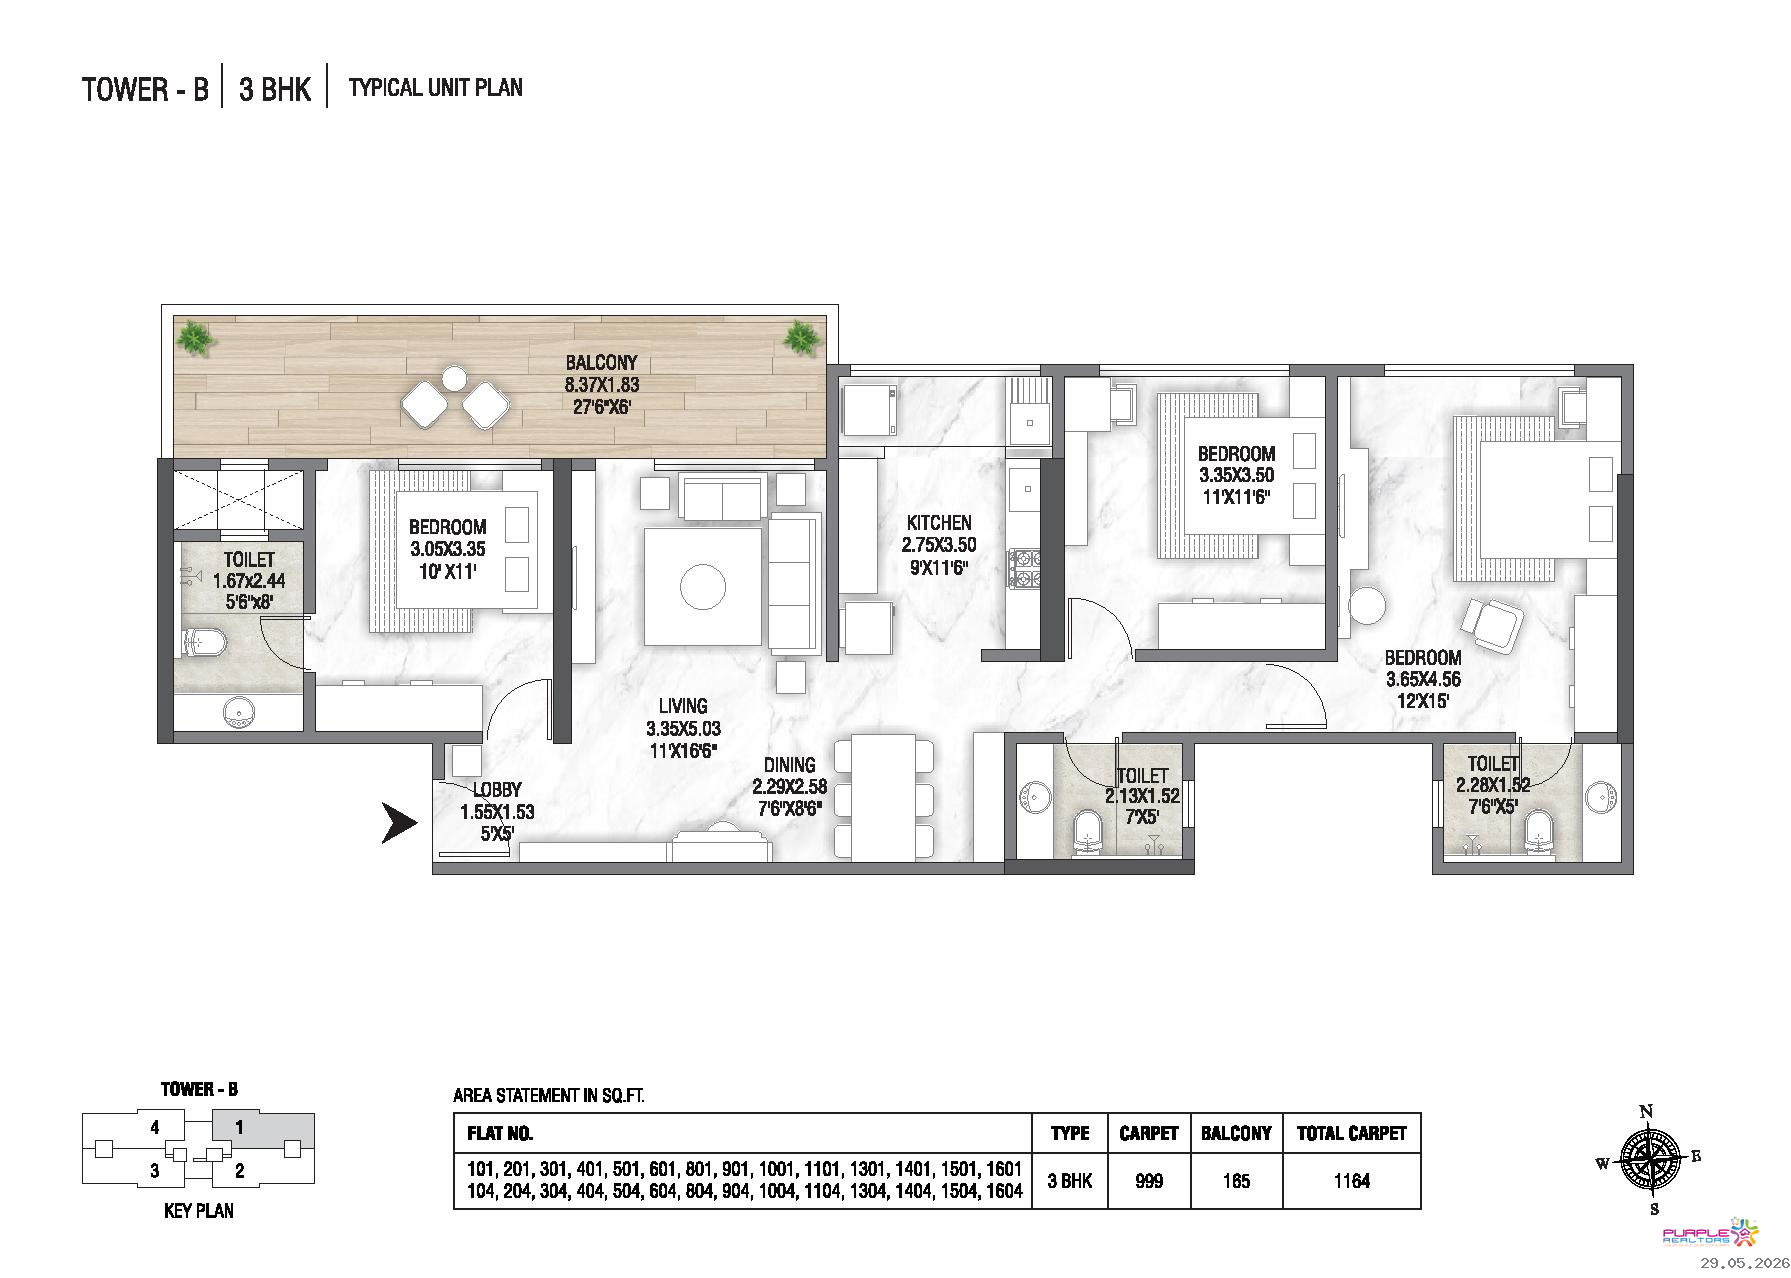
3 BHK – 1164 Sq.Ft Carpet | Starting 1.86 Cr
For More Details Call +91 9040099999
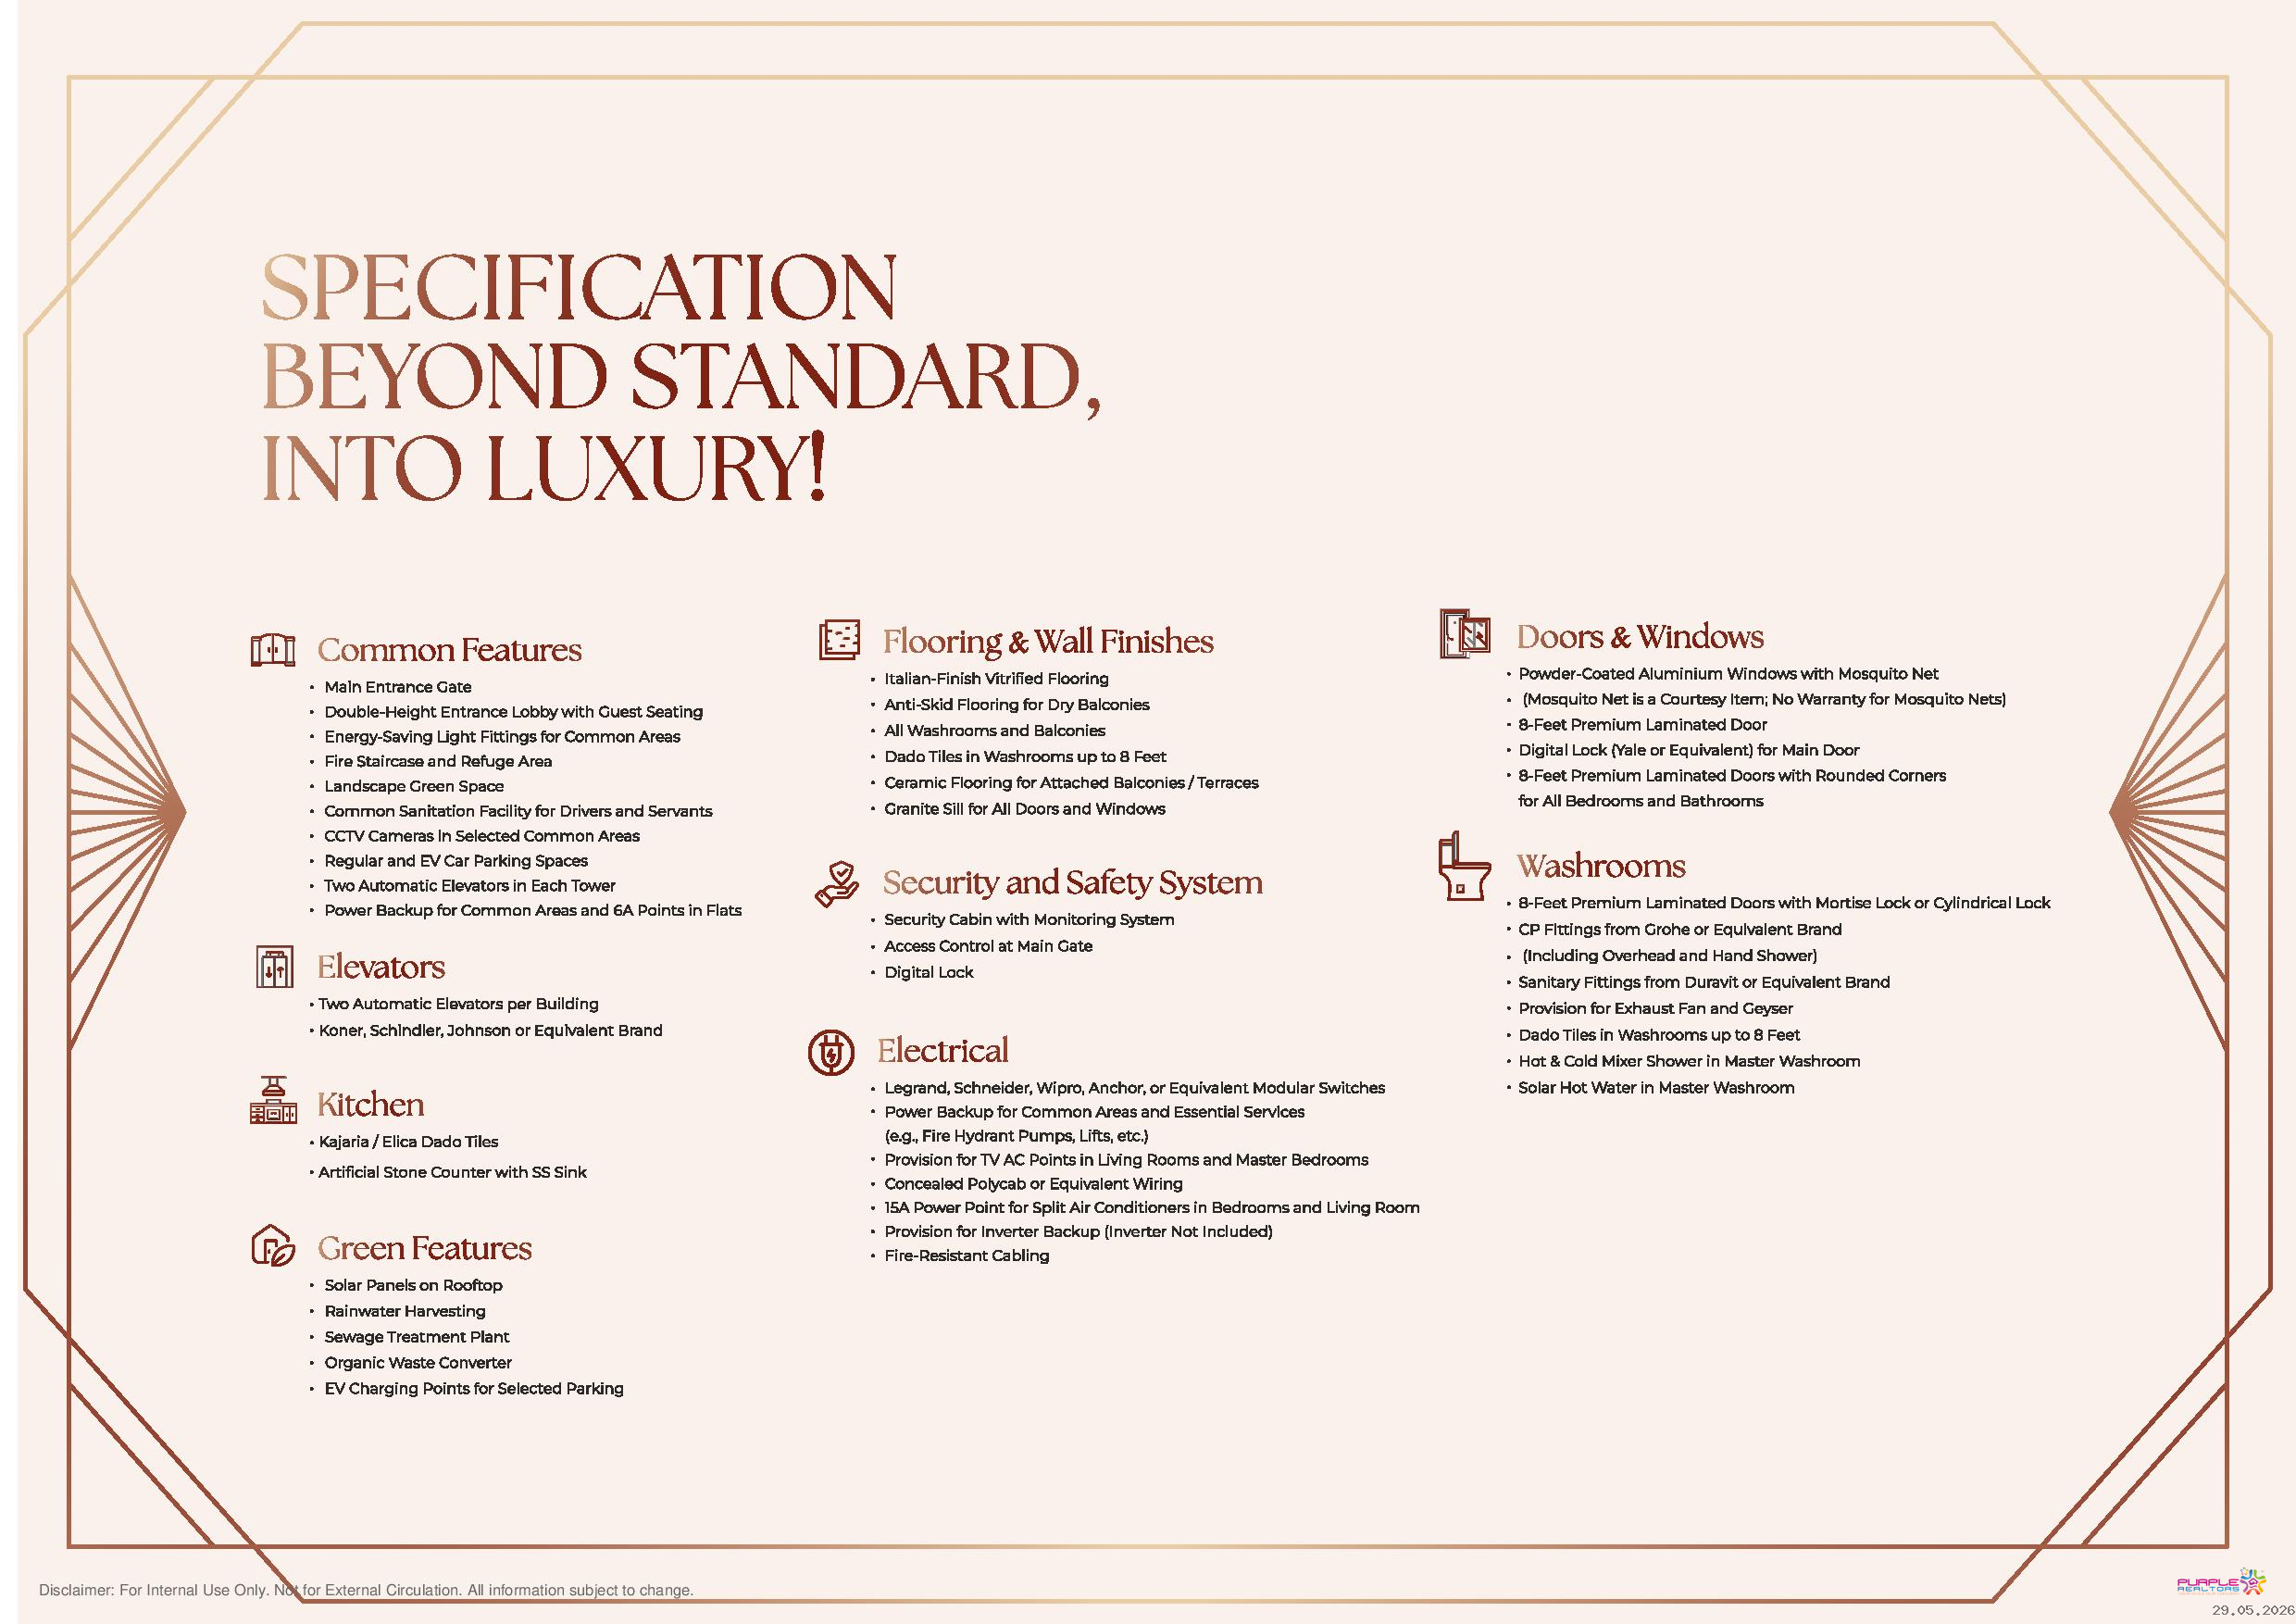
Common Features
• Main Entrance Gate
• Double-Height Entrance Lobby with Guest Seating
• Energy-Saving Light Fittings for Common Areas
• Fire Staircase and Refuge Area
• Landscape Green Space
• Common Sanitation Facility for Drivers and Servants
• CCTV Cameras in Selected Common Areas
• Regular and EV Car Parking Spaces
• Two Automatic Elevators in Each Tower
• Power Backup for Common Areas and 6A Points in Flats
Elevators
• Two Automatic Elevators per Building
• Koner, Schindler, Johnson or Equivalent Brand
Kitchen
• Kajaria / Elica Dado Tiles
• Artificial Stone Counter with SS Sink
Green Features
• Solar Panels on Rooftop
• Rainwater Harvesting
• Sewage Treatment Plant
• Organic Waste Converter
• EV Charging Points for Selected Parking
Flooring & Wall Finishes
• Italian-Finish Vitrified Flooring
• Anti-Skid Flooring for Dry Balconies
• All Washrooms and Balconies
• Dado Tiles in Washrooms up to 8 Feet
• Ceramic Flooring for Attached Balconies / Terraces
• Granite Sill for All Doors and Windows
Security and Safety System
• Security Cabin with Monitoring System
• Access Control at Main Gate
• Digital Lock
Electrical
• Legrand, Schneider, Wipro, Anchor, or Equivalent Modular Switches
• Power Backup for Common Areas and Essential Services (e.g., Fire Hydrant Pumps, Lifts, etc.)
• Provision for TV AC Points in Living Rooms and Master Bedrooms
• Concealed Polycab or Equivalent Wiring
• 15A Power Point for Split Air Conditioners in Bedrooms and Living Room
• Provision for Inverter Backup (Inverter Not Included)
• Fire-Resistant Cabling
Doors & Windows
• Powder-Coated Aluminium Windows with Mosquito Net
• (Mosquito Net is a Courtesy Item; No Warranty for Mosquito Nets)
• 8-Feet Premium Laminated Door
• Digital Lock (Yale or Equivalent) for Main Door
• 8-Feet Premium Laminated Doors with Rounded Corners for All Bedrooms and Bathrooms
Washrooms
• 8-Feet Premium Laminated Doors with Mortise Lock or Cylindrical Lock
• CP Fittings from Grohe or Equivalent Brand
• (Including Overhead and Hand Shower)
• Sanitary Fittings from Duravit or Equivalent Brand
• Provision for Exhaust Fan and Geyser
• Dado Tiles in Washrooms up to 8 Feet
• Hot & Cold Mixer Shower in Master Washroom
• Solar Hot Water in Master Washroom
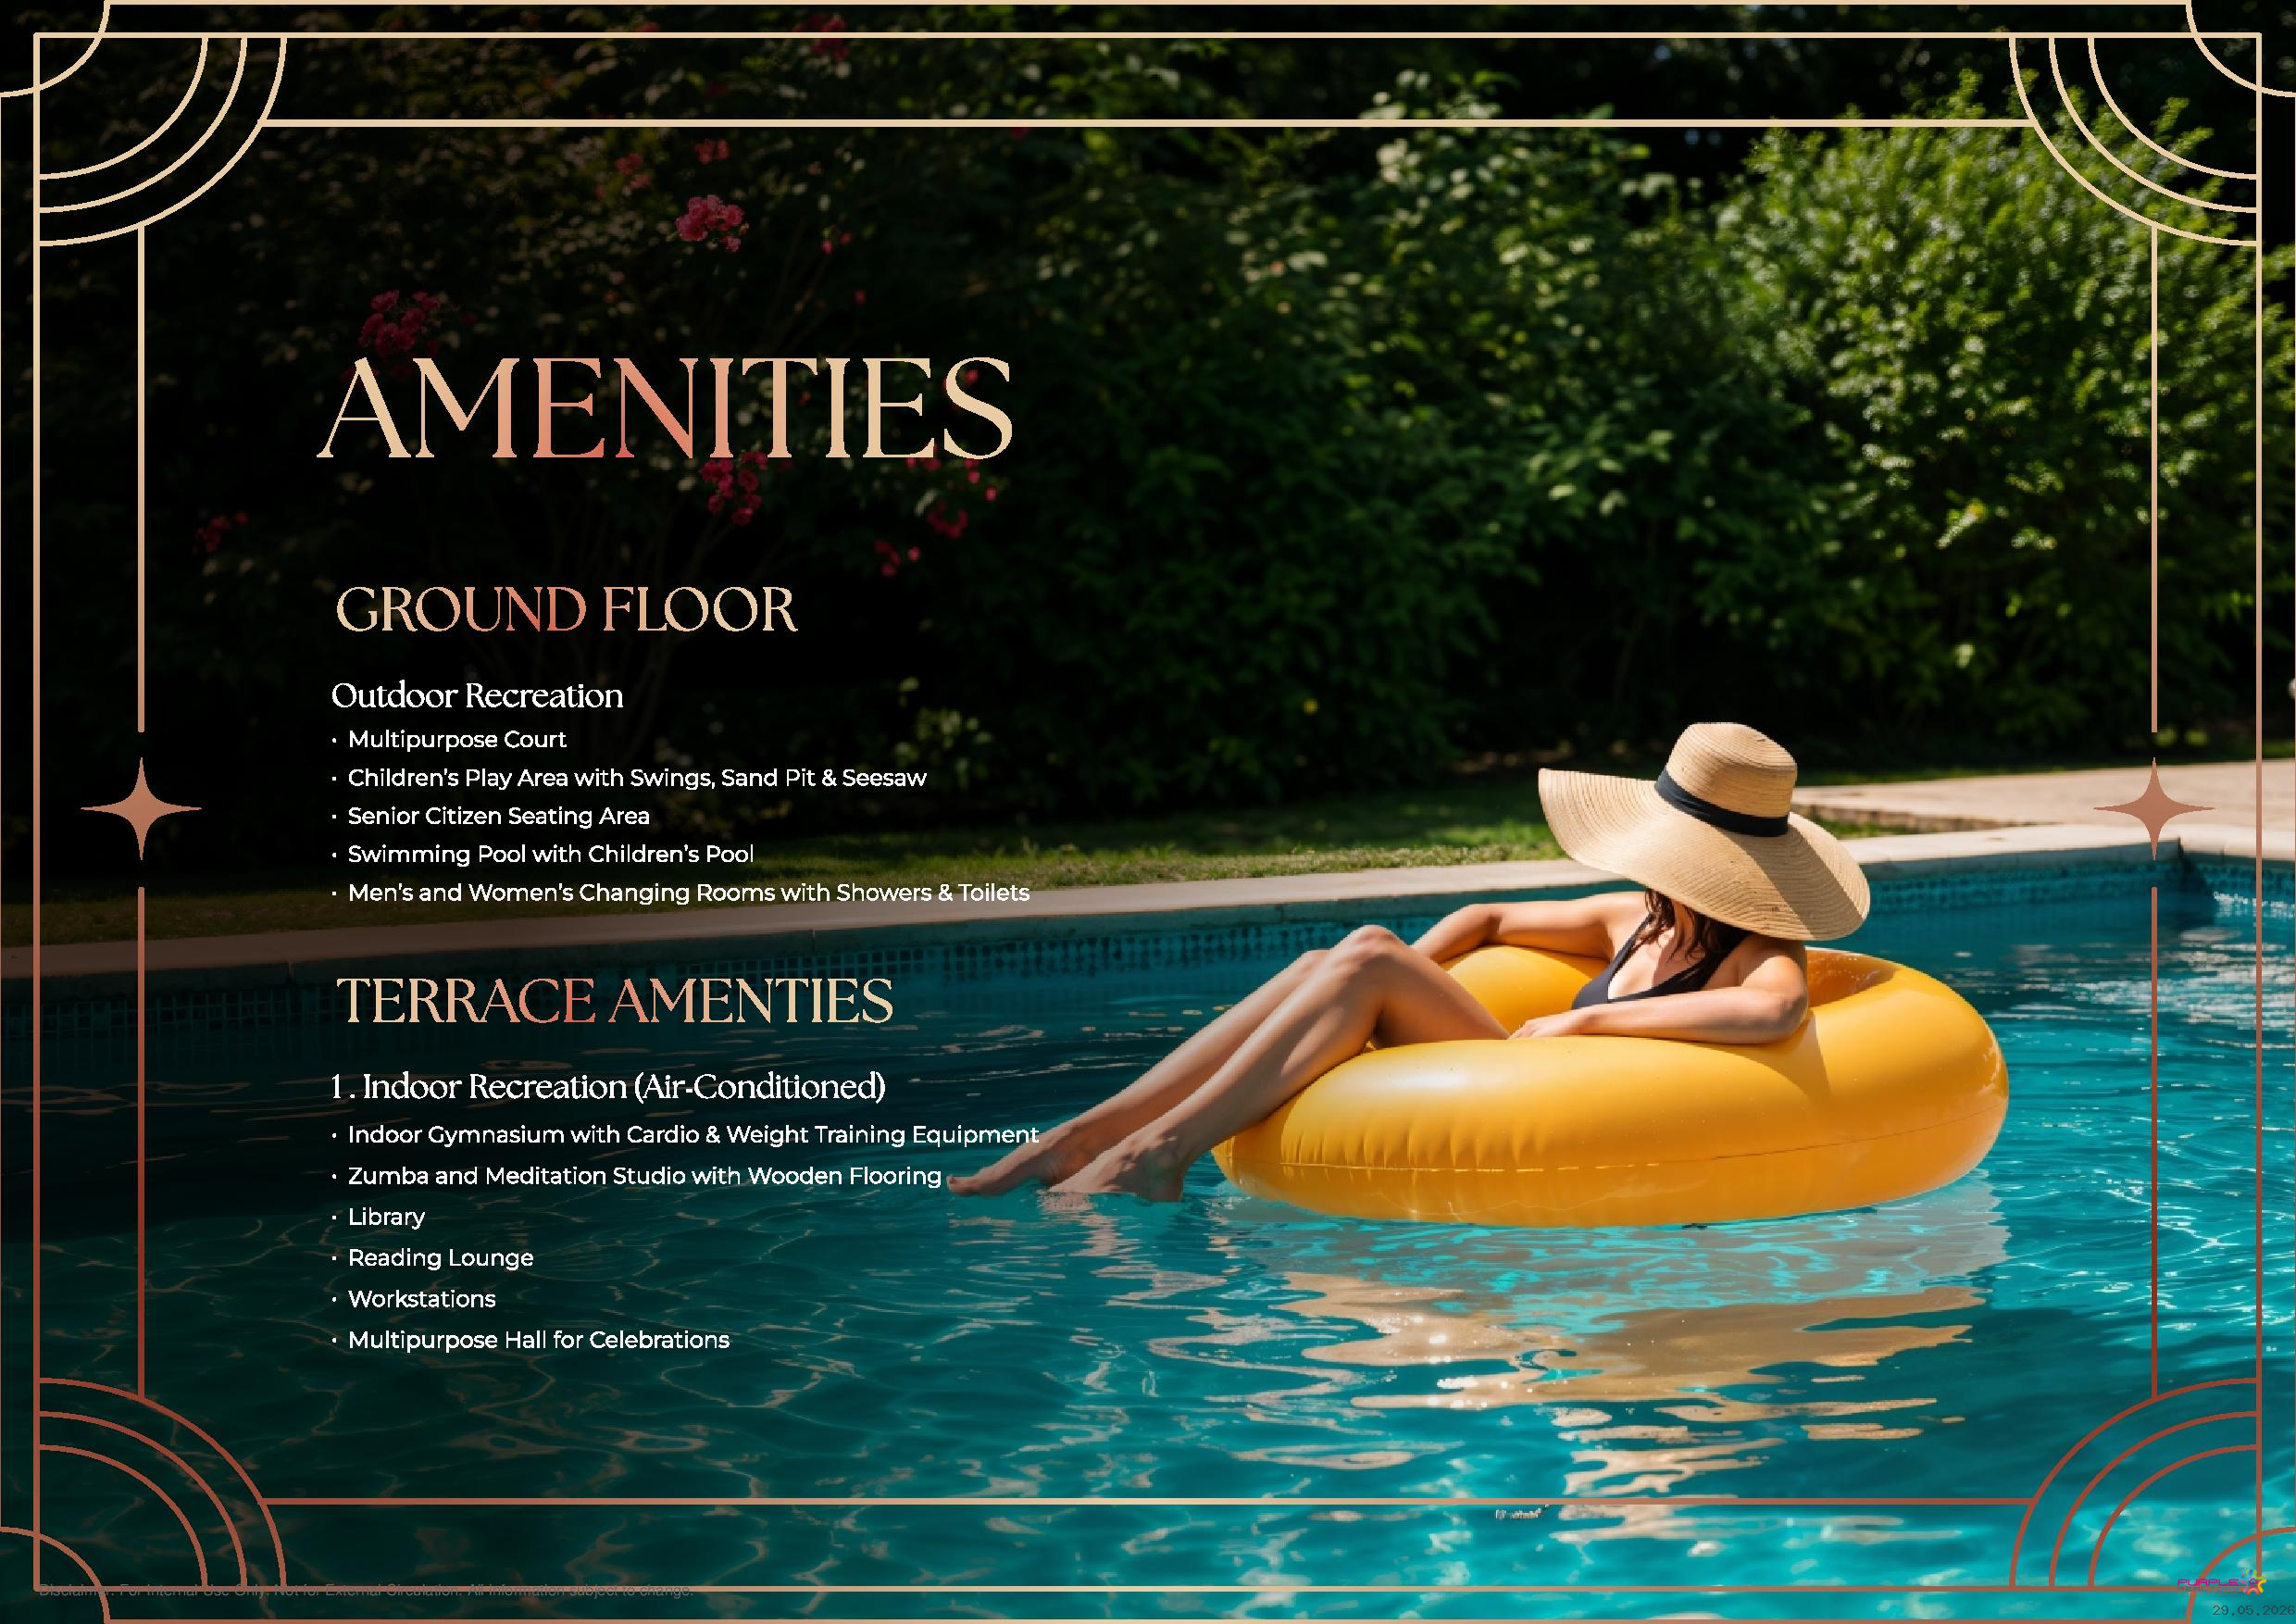
GROUND FLOOR
Outdoor Recreation
• Multipurpose Court
• Children's Play Area with Swings, Sand Pit & Seesaw
• Senior Citizen Seating Area
• Swimming Pool with Children's Pool
• Men's and Women's Changing Rooms with Showers & Toilets
TERRACE AMENTIES
1. Indoor Recreation (Air-Conditioned)
• Indoor Gymnasium with Cardio & Weight Training Equipment
• Zumba and Meditation Studio with Wooden Flooring
• Library
• Reading Lounge
• Workstations
• Multipurpose Hall for Celebrations
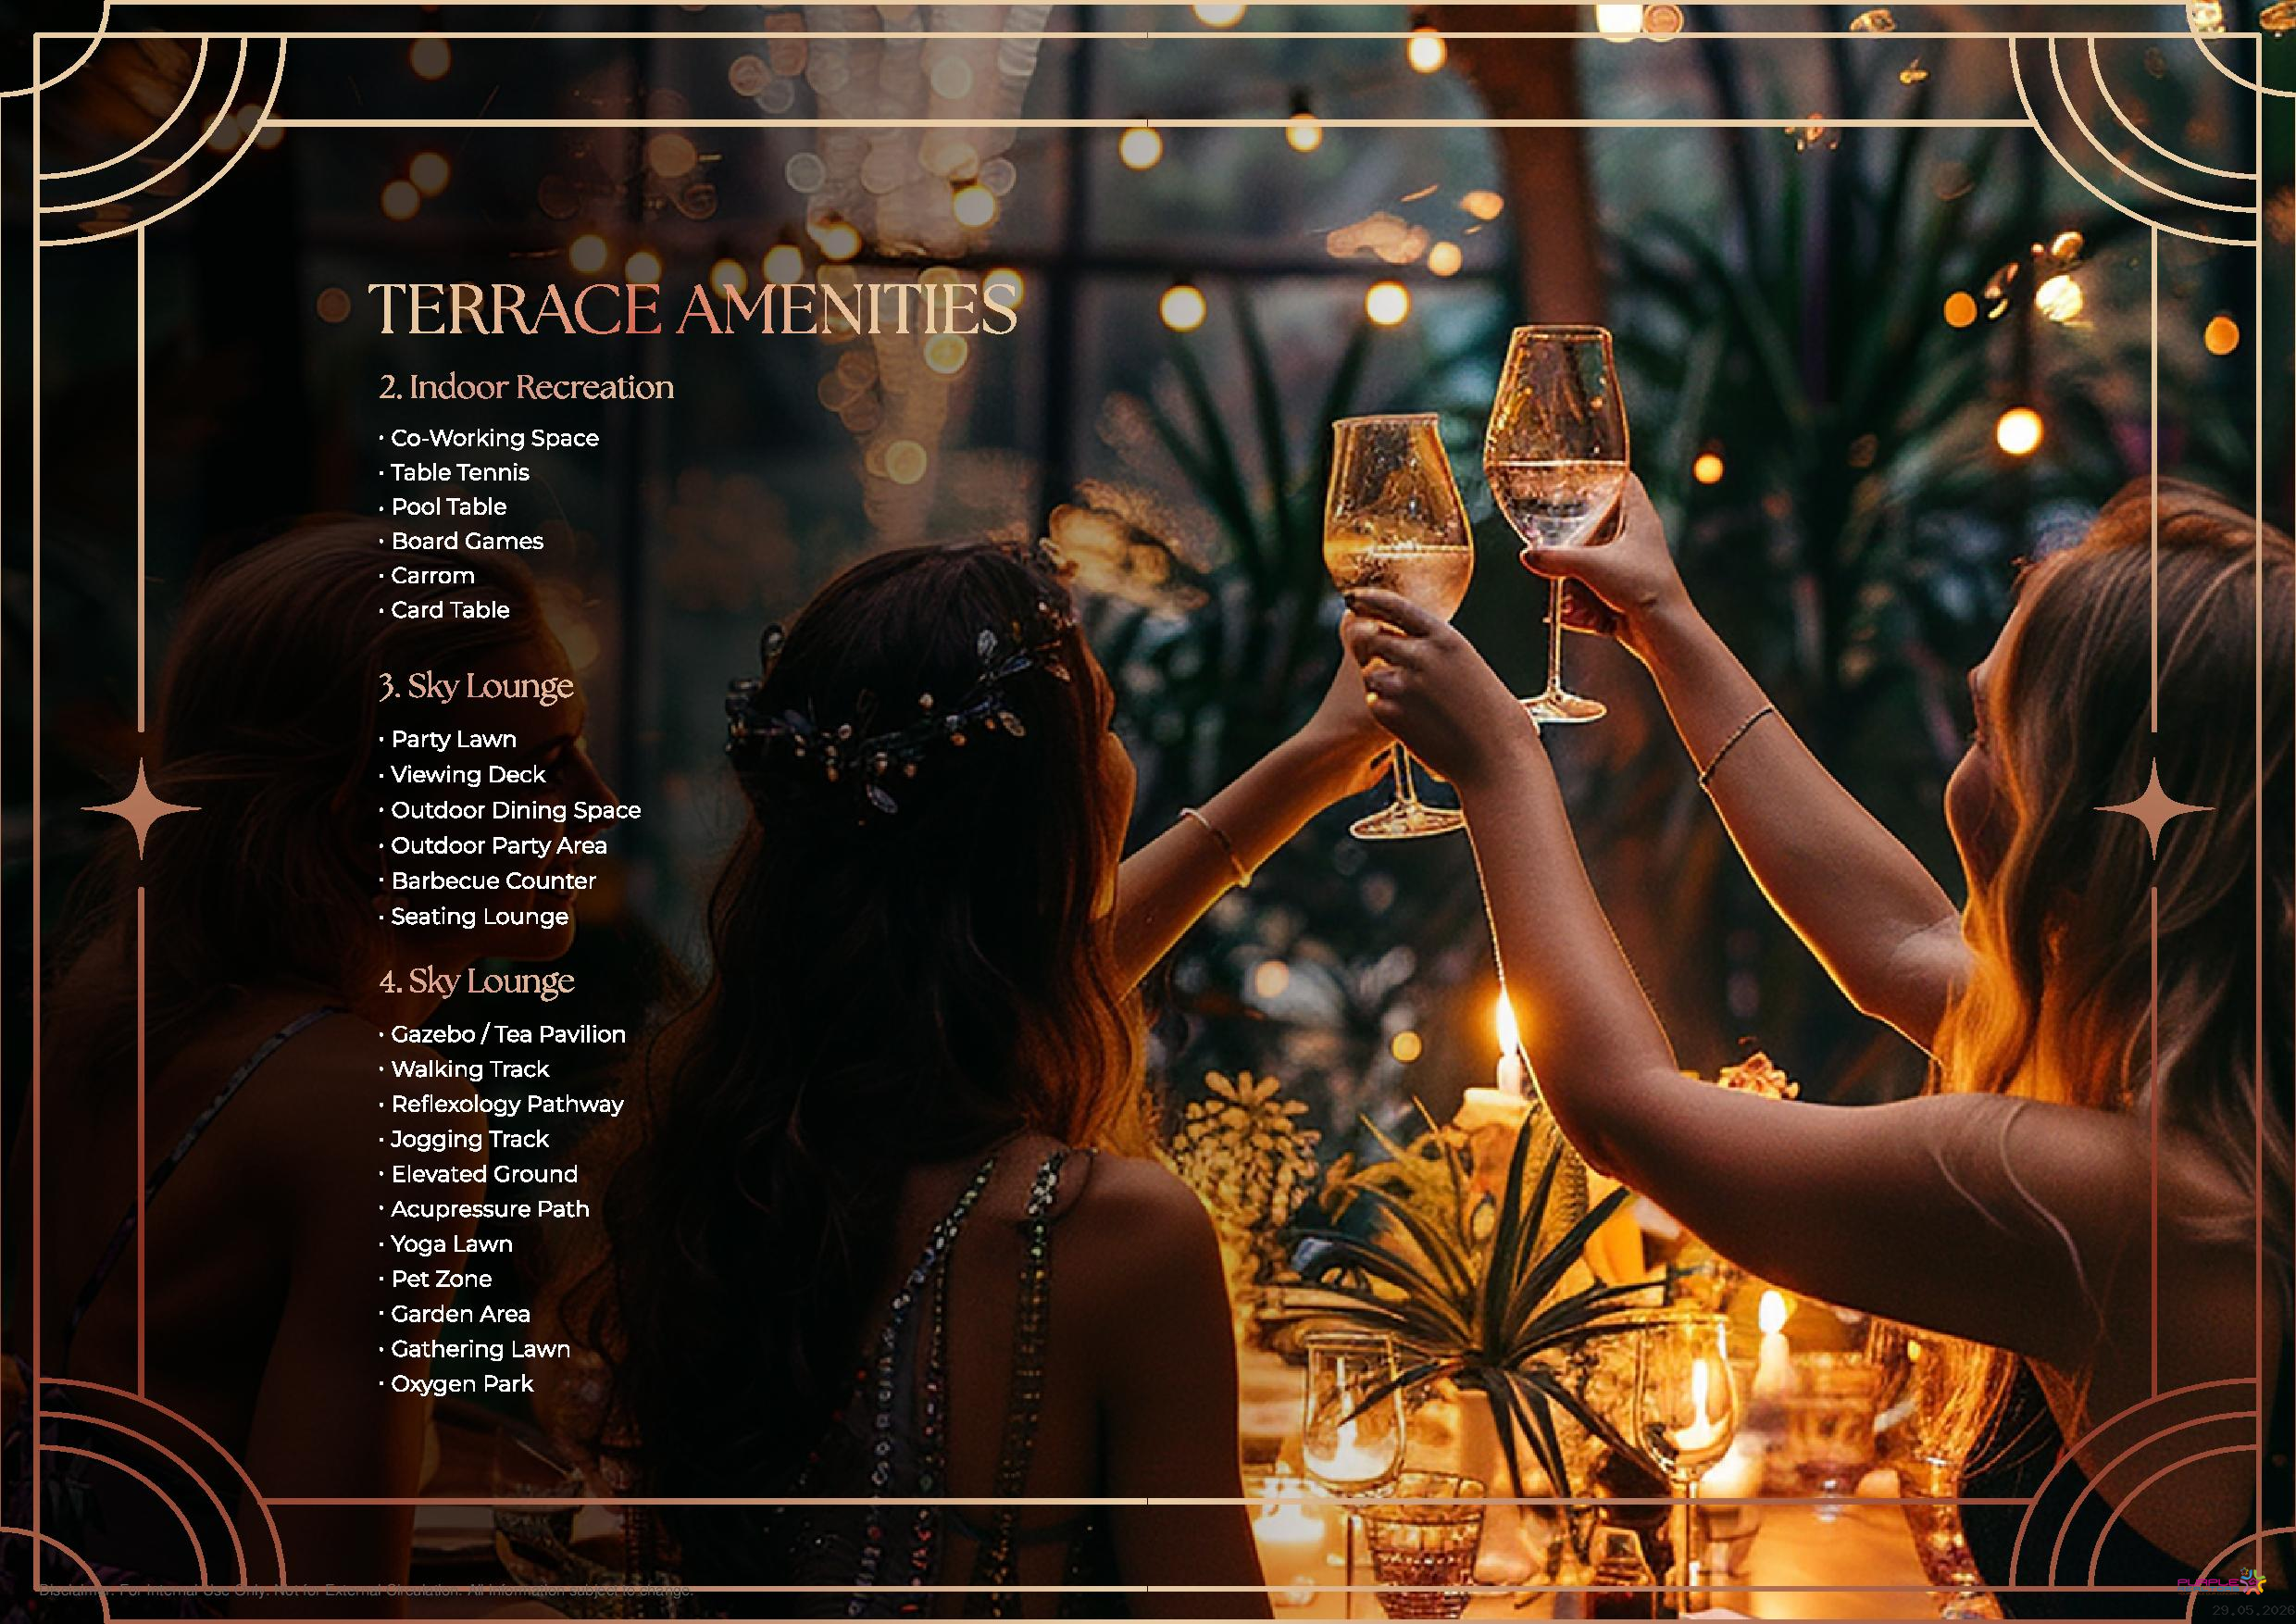
2. Indoor Recreation
• Co-Working Space
• Table Tennis
• Pool Table
• Board Games
• Carrom
• Card Table
3. Sky Lounge
• Party Lawn
• Viewing Deck
• Outdoor Dining Space
• Outdoor Party Area
• Barbecue Counter
• Seating Lounge
4. Sky Lounge
• Gazebo / Tea Pavilion
• Walking Track
• Reflexology Pathway
• Jogging Track
• Elevated Ground
• Acupressure Path
• Yoga Lawn
• Pet Zone
• Garden Area
• Gathering Lawn
• Oxygen Park
Construction:Under Construction
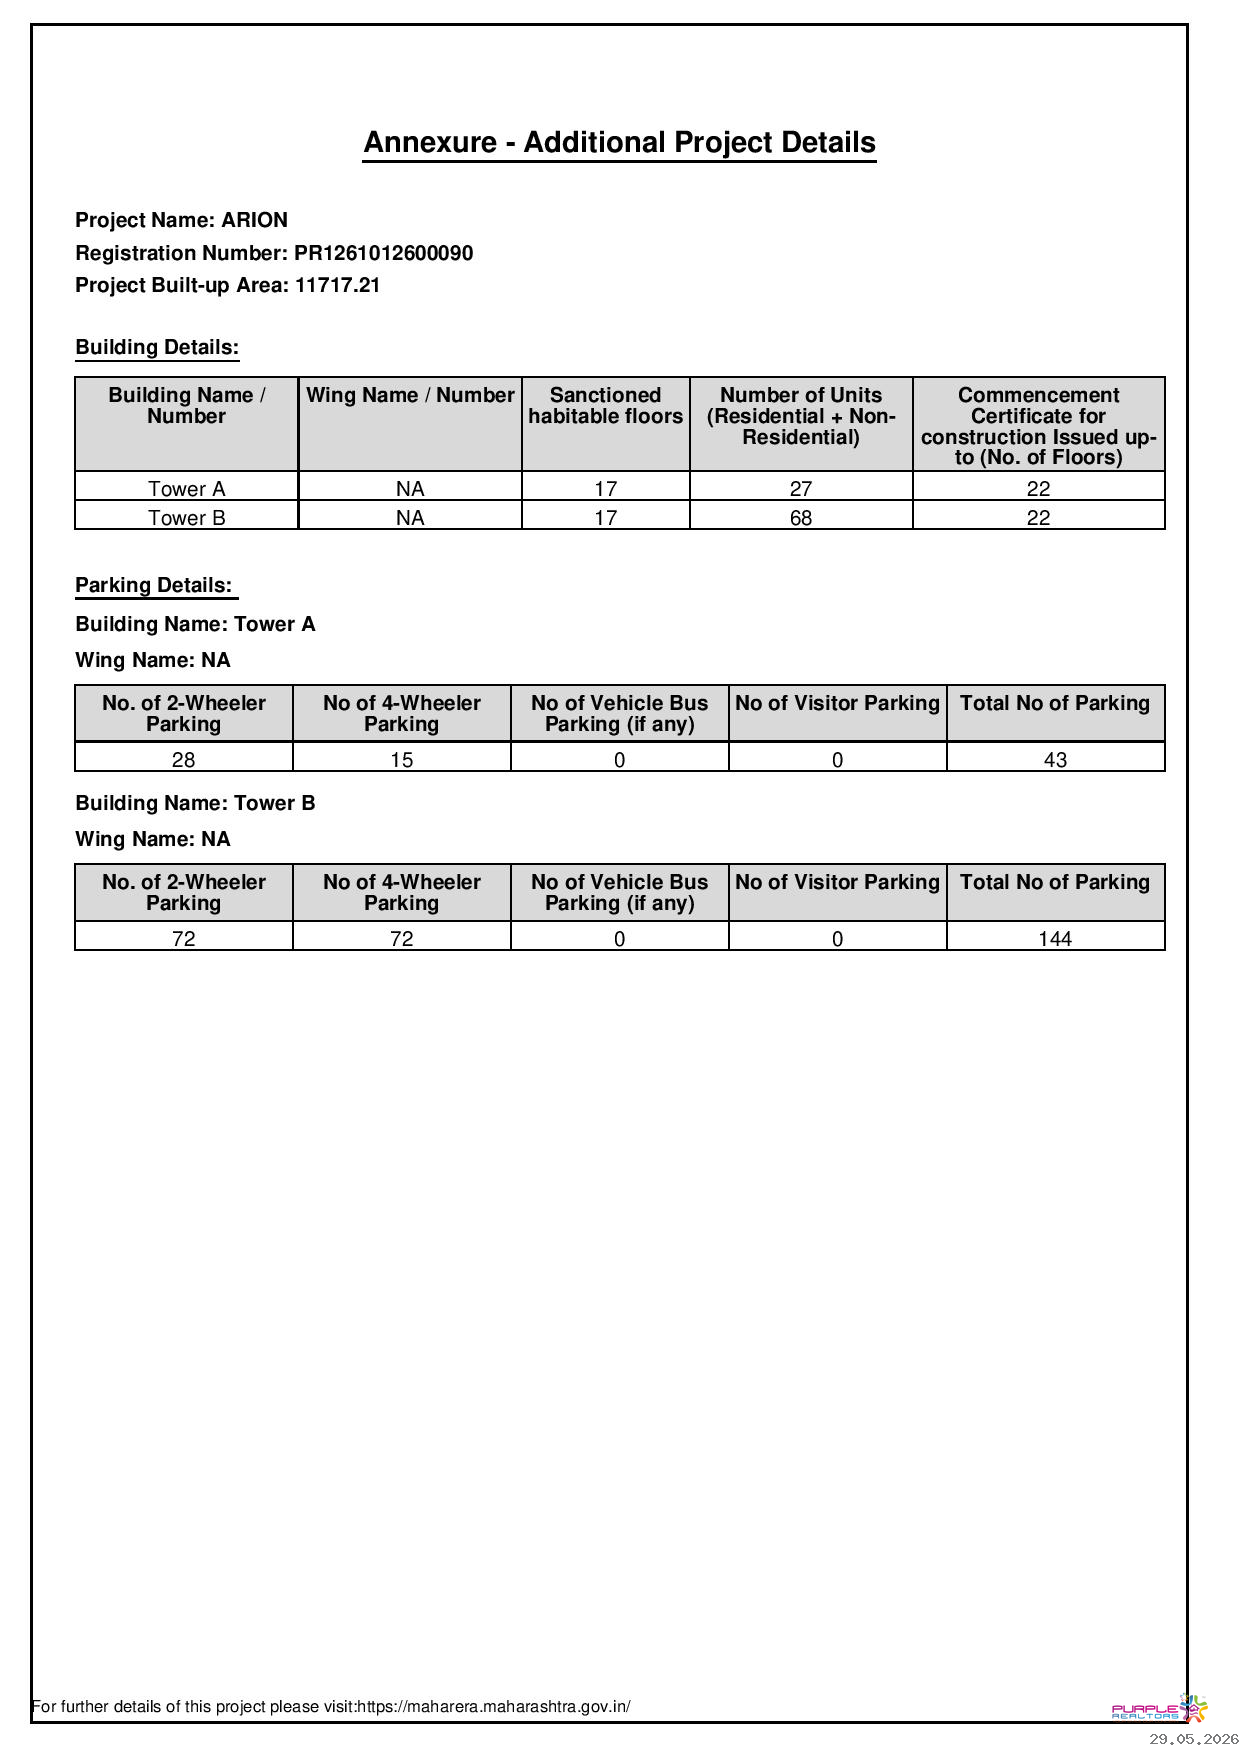
No of Floors:4 Basement + Ground + 17 Floors
Parking:4 Basement
Possession:31/03/2031
Total Bldgs./Towers:4
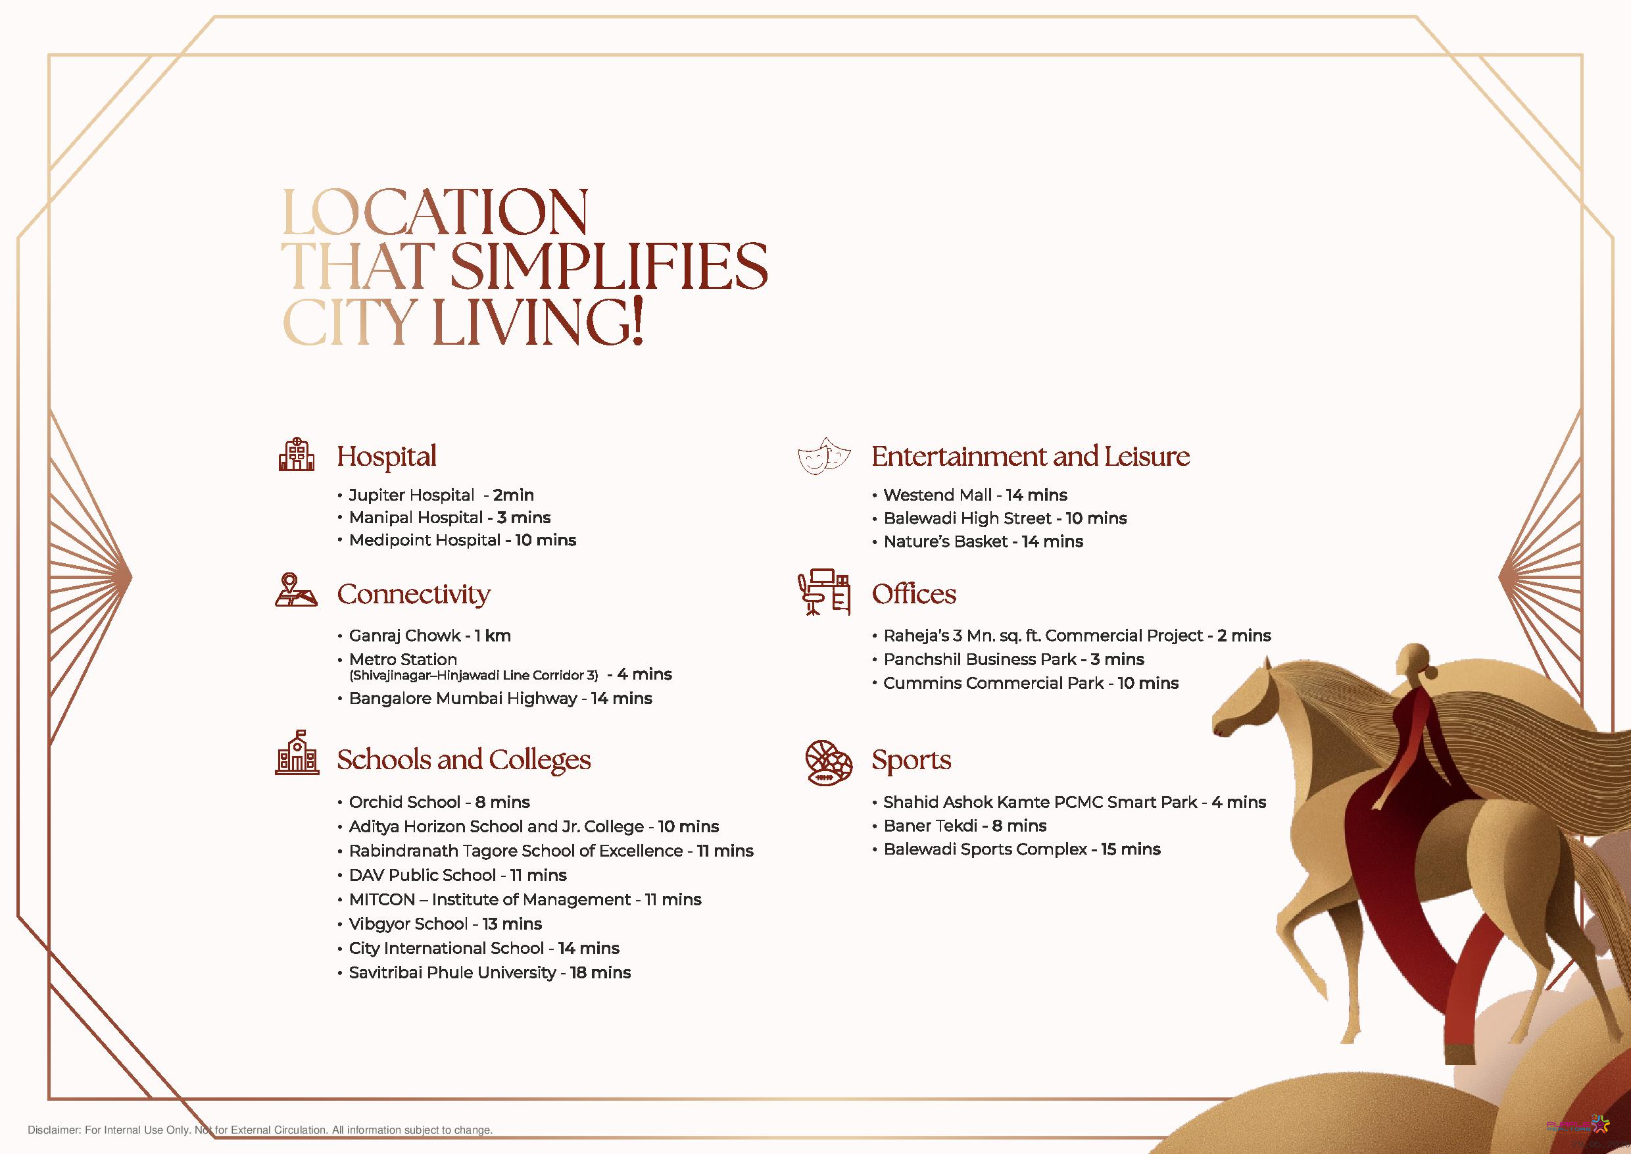
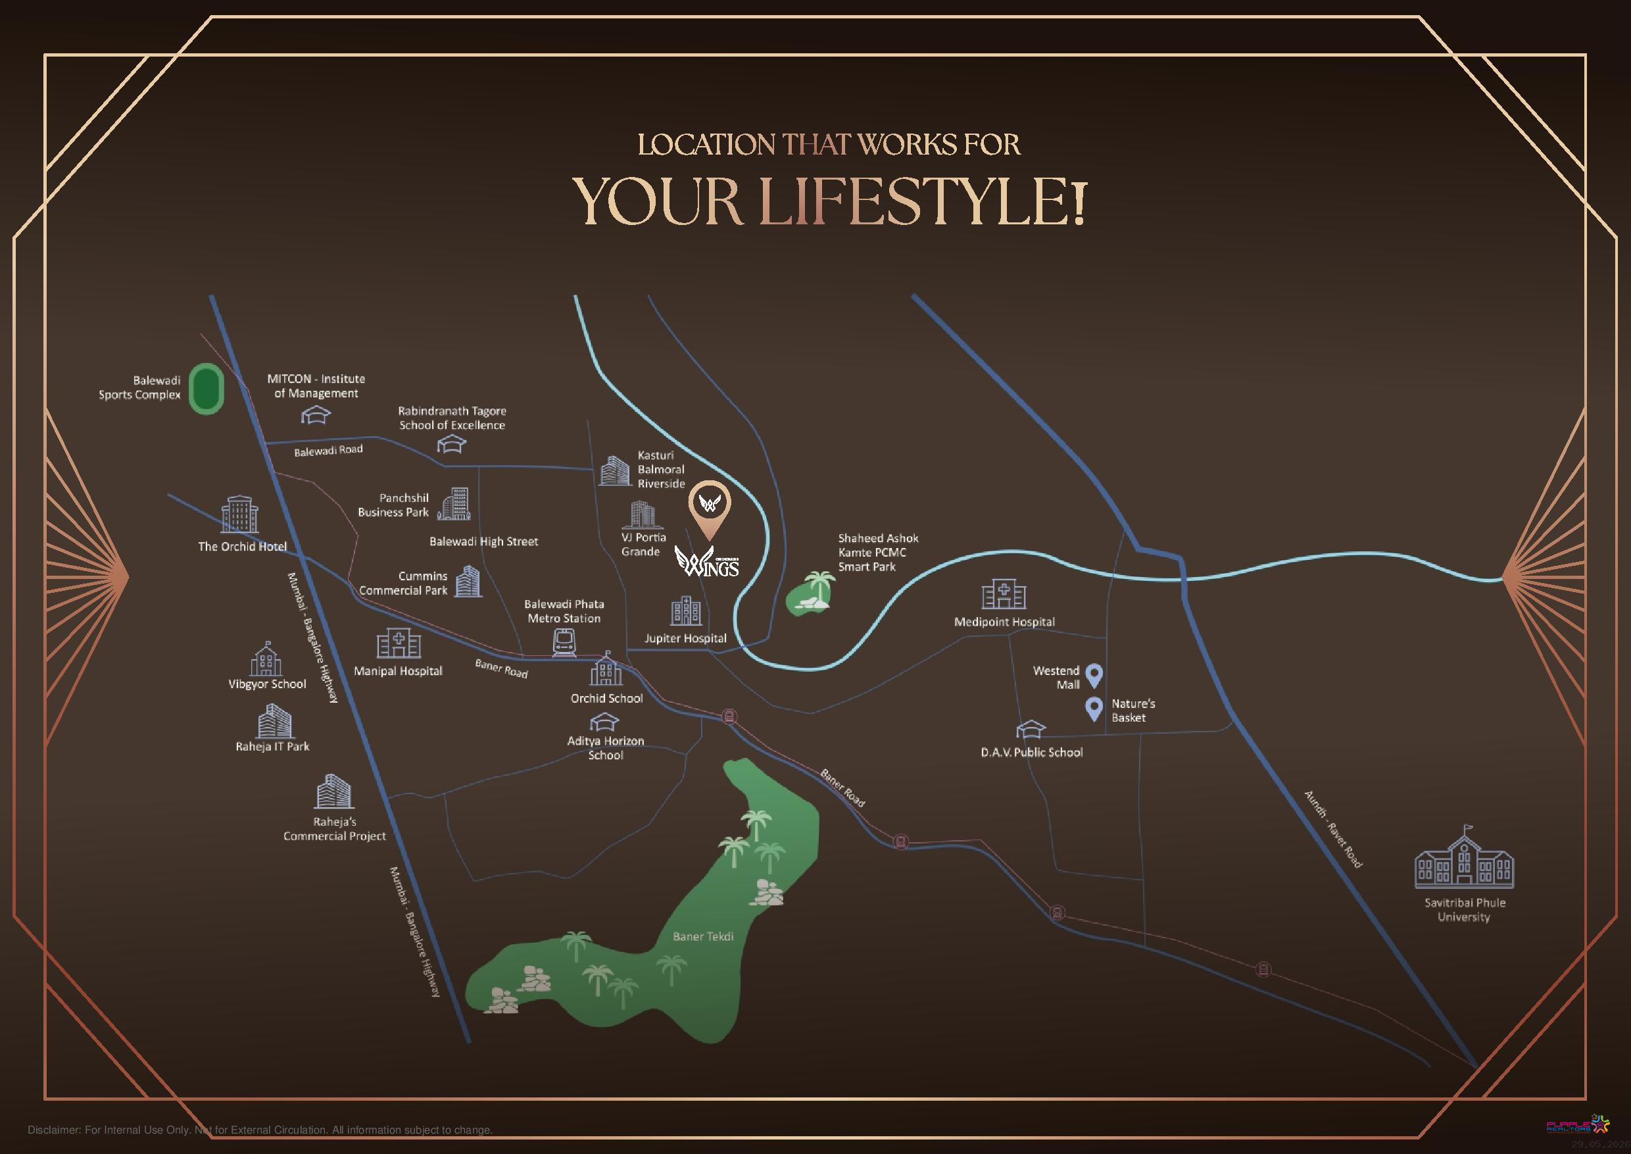
Airport: 20 Km.
School: 1 Km.
Hospital: 0.5 Km.
Market: 1 Km.
Railway Station: 14 Km.
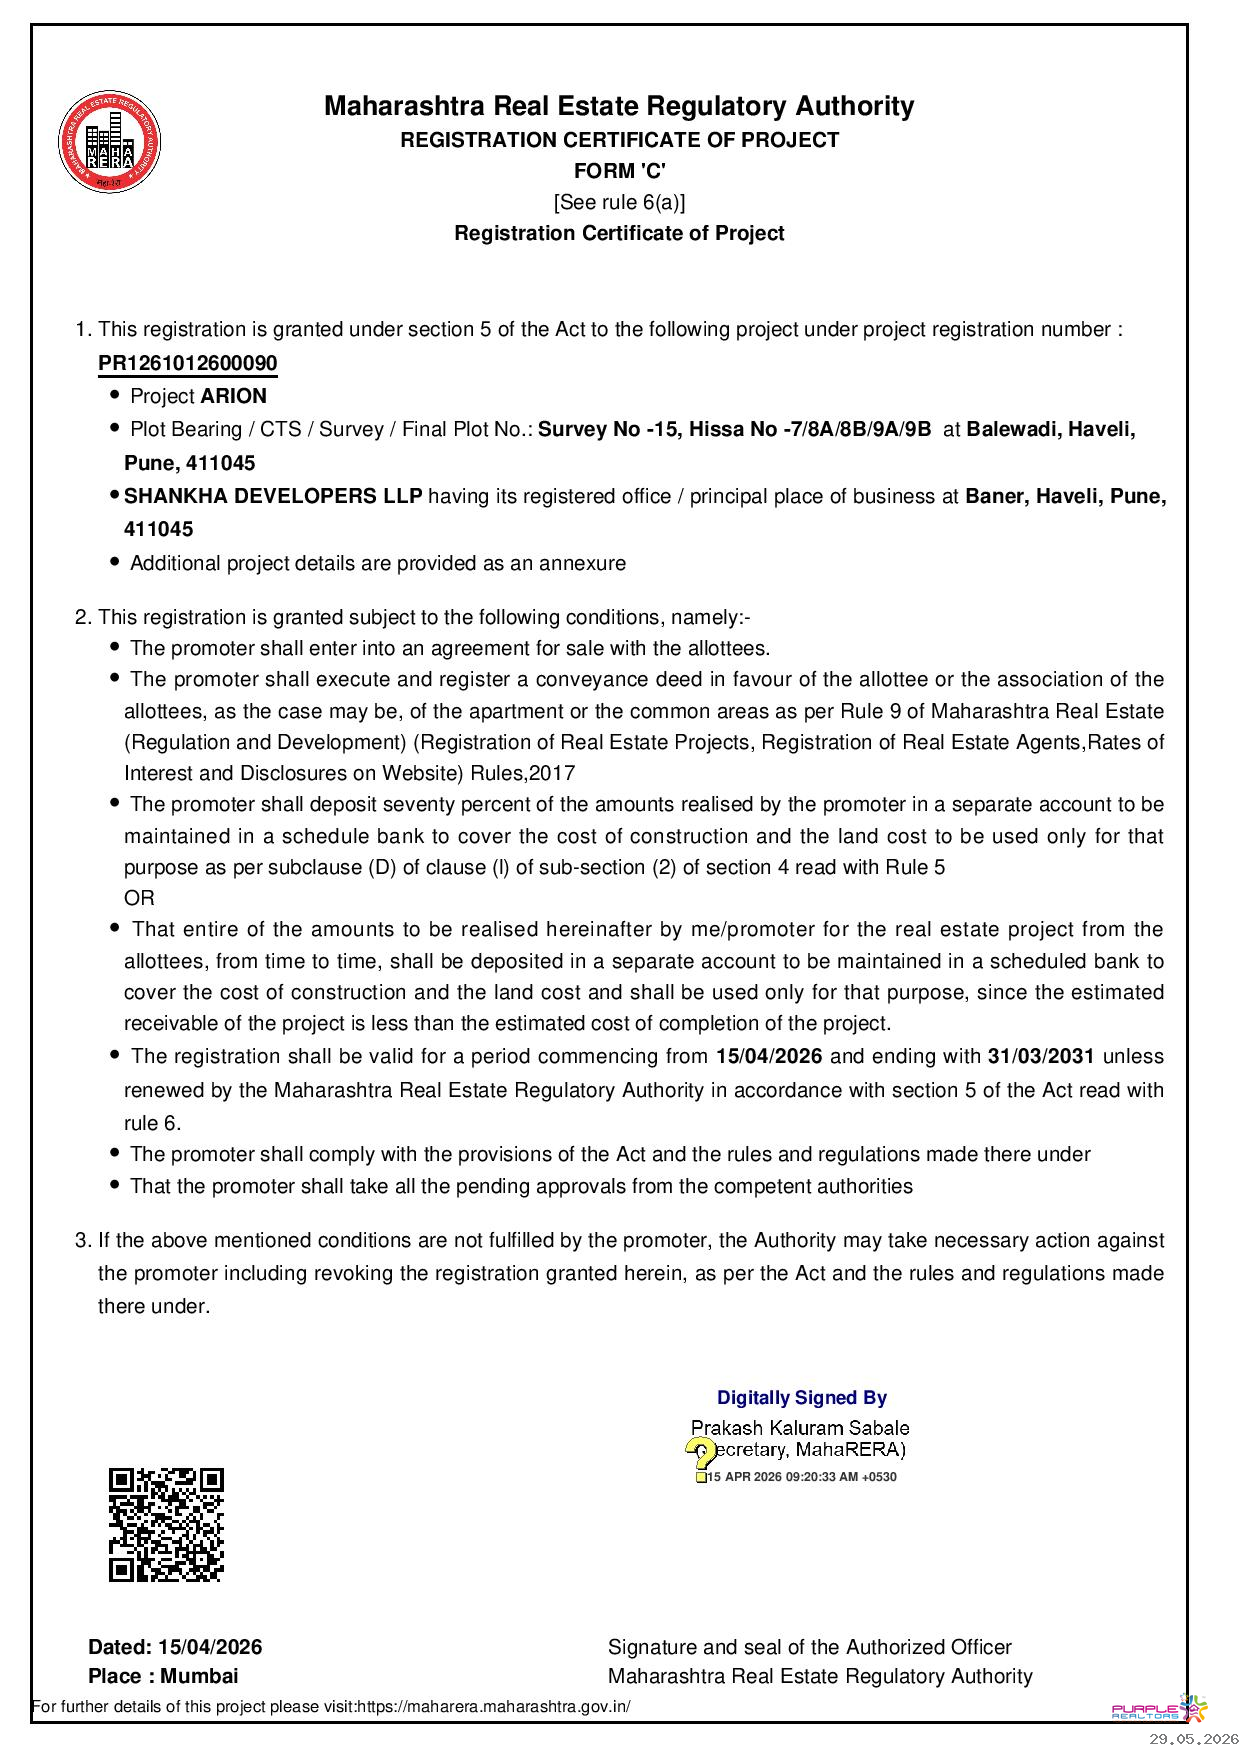
Address: Arion Survey No -15, Hissa No -7/8A/8B/9A/9B at Balewadi, Haveli, Pune 411045
City: Pune
State/Country: Maharashtra
Country: India






Ganga Legend County Bavdhan Pune
Bavdhan, Pune

Livience Aleenta Baner Pashan Link Road Pune 3 BHK 4 BHK Price Location Floor Plan Review
Baner Pashan Link Road, Pune