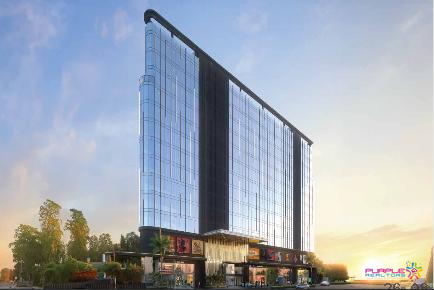

Austin Aurus
_Presenting Wakad’s Most Exclusive & Desirable Development by AUSTIN REALTY_
*Location*: Wakad Beside whistling palms
*Land parcel*: 2.20 acres
*Total towers*: 2
*Tower elevation*: B+3P+22 with Grand Entrance Lobby.
*Key Highlights*
- 11ft height slab to slab
- 60% open spaces
- Filtered crowd
- Home automation
- 3 tier security
- Swimming pool, kids pool and sports area
- Party lawn & multipurpose court
- Senior citizen zone & kids play area
*Residence USP's*
- Horizontal living room with grand deck attached
- Mega Master bedroom
- MLA concept
- Marble glazed double vetrified flooring
- Premium tower elevation
*Carpet & Prices*:
3BHK 1235 SQFT Carpet 2.03Cr. onwards
3BHK 1356 SQFT Carpet 2.25Cr. Onwards
3BHK 1597 SQFT Carpet 2.66Cr. onwards
4BHK 1793 SQFT Carpet 3.05Cr. onwards
For More Details Call 9040099999
STRUCTURE
» Earthquake resistant RCC framed structure
WALL
» MIVAN/Conventional
DOORS
» Main door - Both side Flush door with Digital Lock
» Other doors - Both Side Laminated Flush doors with Mortise lock
TERRACES/BALCONY
» Glass Railings & anti-skid tiles
» Sliding Doors
FLOORING
» Vitrified tiles flooring to living and dining area and Bedrooms
» Anti-skid tiles to toilets.
KITCHEN
» Platform with Qurtz Sink/S.S. Sink
» Provision for water purifier
» Provision for Exhaust fan
» Provision for washing machine
» Dado tiles up to 2’ above the platform
WINDOWS
» System Sliding Windows
TOILET
» Dado Tiles up to lintel levels
» C.P. fittings of Premium make & quality
» Sanitary fittings Premium make, quality & design
» Concealed plumbing
» Provision for Exhaust fan
» Grid False Ceiling
ELECTRICAL
» Concealed copper wiring
» Modular switches
» Provision for TV connection in Living & Master Bedroom
» Provision for the inverter
» Provision for AC Point in Living & all bedrooms
» Video Door Phone
» PAINTING
» Emulsion Internal Paint
P R O J E C T
H I G H L I G H T S
» Segregation of shops, MHADA, co-living
from main residential towers
» Exclusive entry avenue for project with
good entrance gate design.
» RG area with club
» Entire podium level as a club with 50m
Olympic size pool
» Only 4 units per floor per floor
» Designer elevation which stands out
» Green podium facade
» Grand entrance lobby with amenities
» IGBC rated project GOLD
» Flat with long deck balcony
» Master Toilet Design with walkin ward-
robe space
» Limited flat with more aminities com-
pare to big projects
» 13.Glass Cubical for master toilet
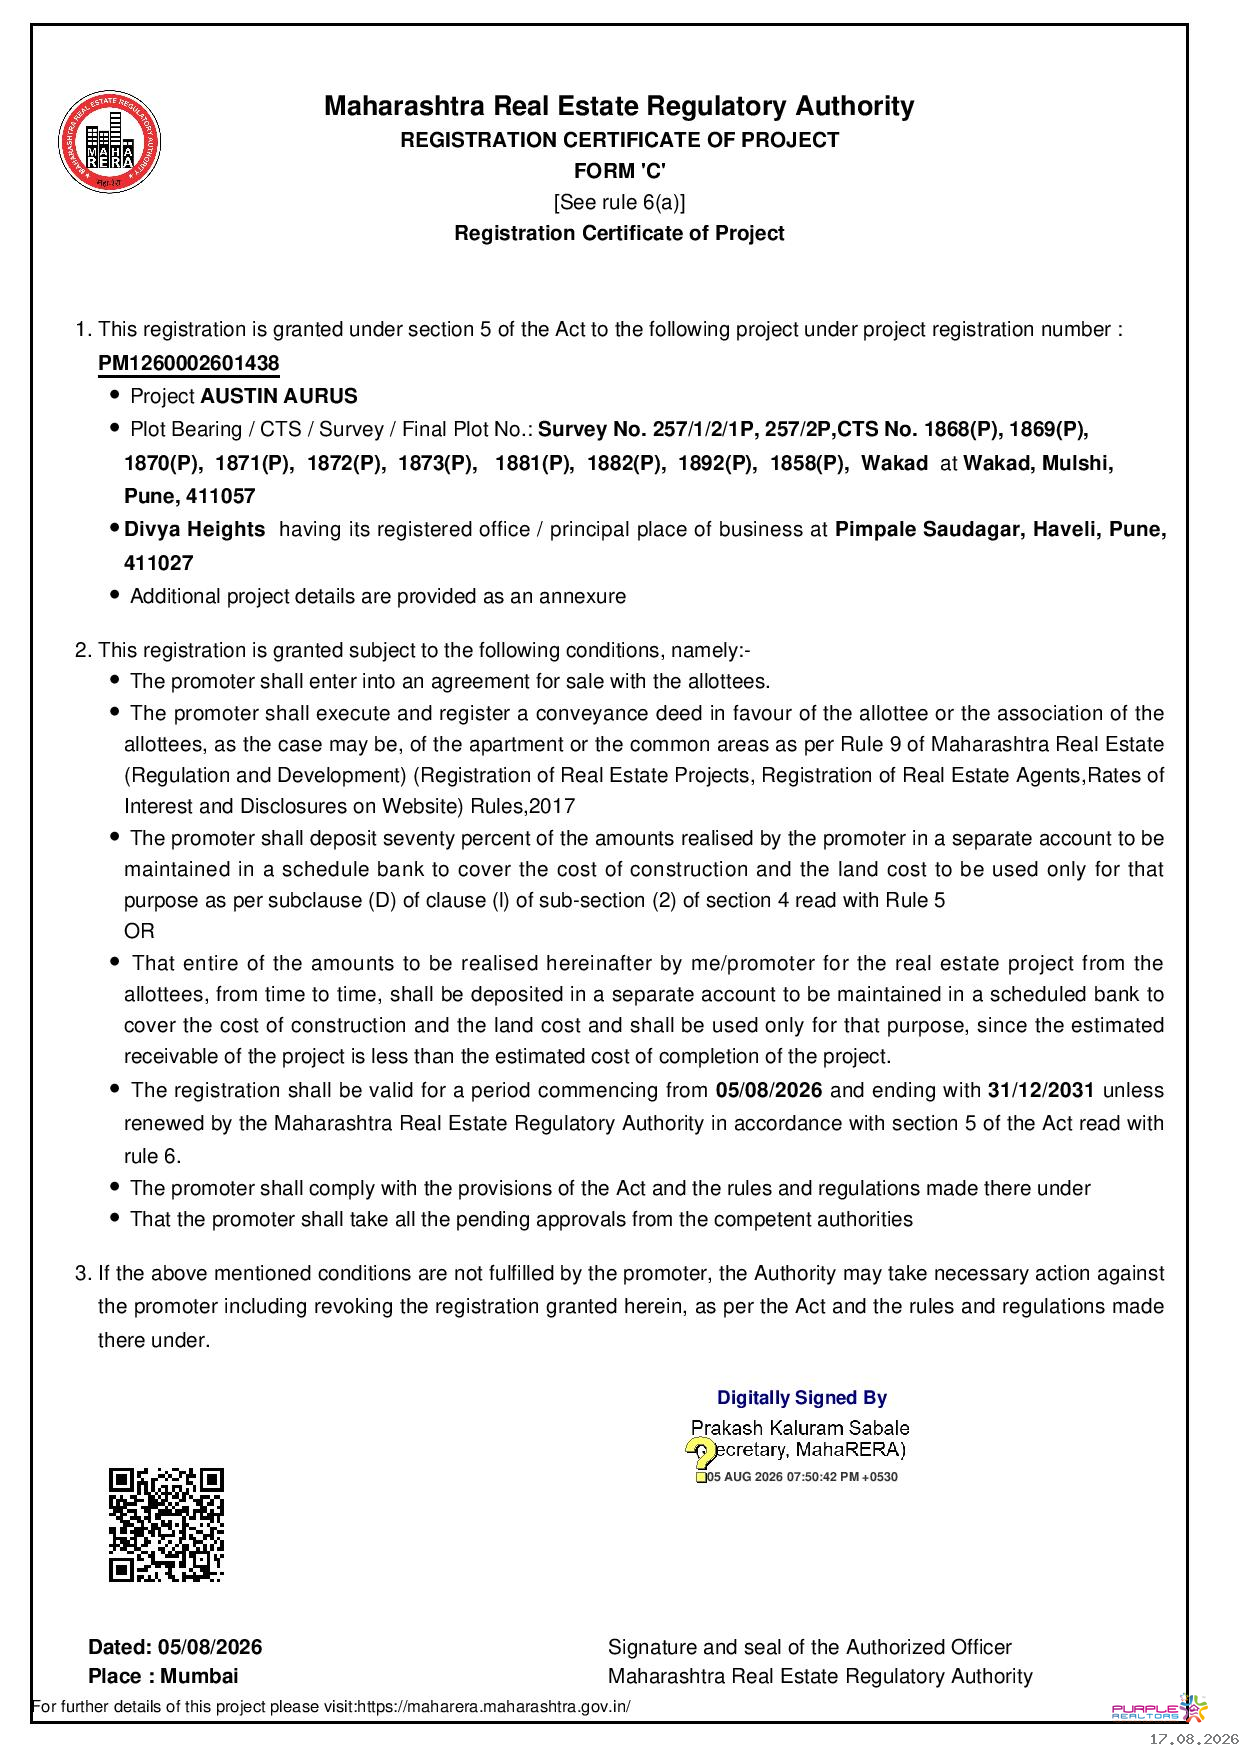
Construction:Under Construction
No of Floors:B+3P+22 with Grand Entrance Lobby.
Possession:31/12/2031
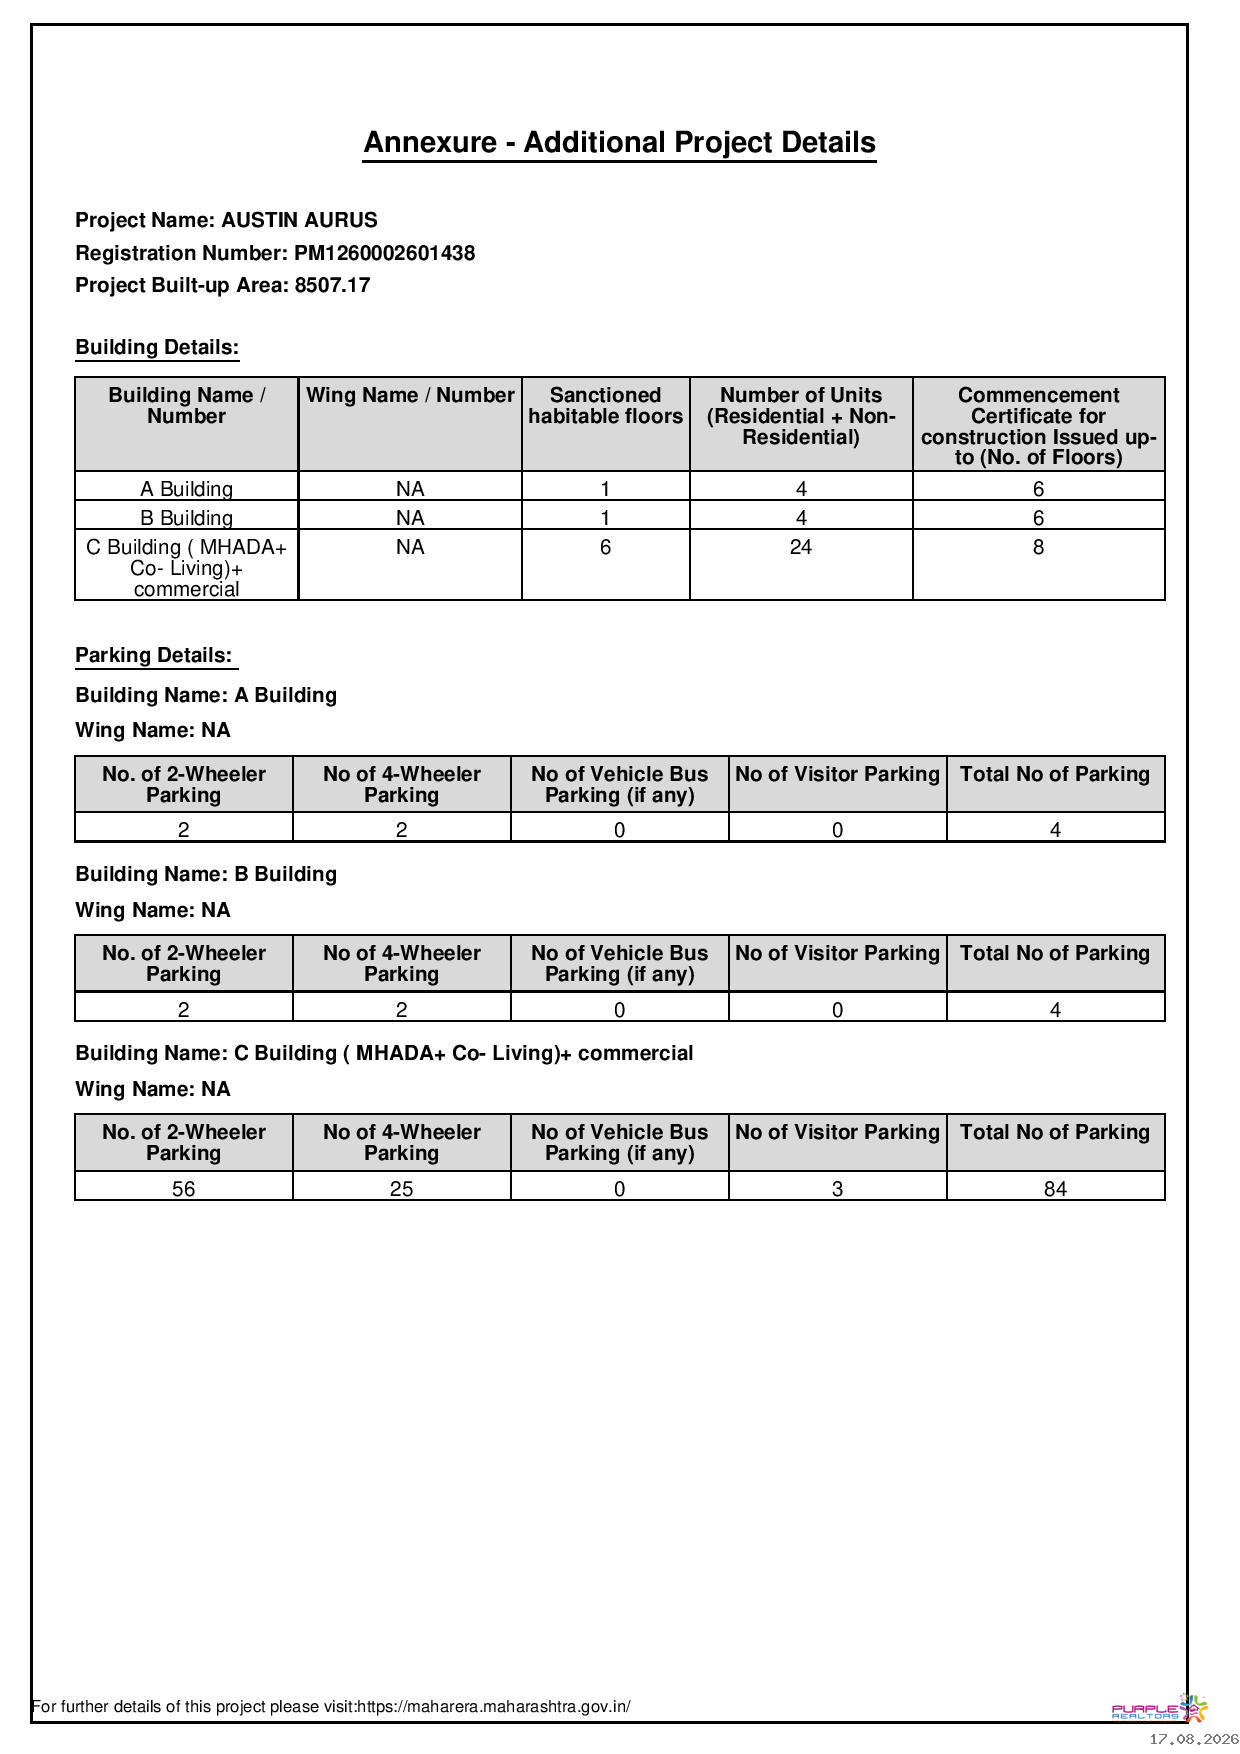
Total Bldgs./Towers:2
Airport: 20 Km.
School: 1 Km.
Hospital: 1 Km.
Market: 1 Km.
Railway Station: 15 Km.
Address: Austin Aurus 2, Mankar Chowk Rd, Kaspate Wasti, Wakad, Pimpri-Chinchwad, Maharashtra 411057
City: Pune
State/Country: Maharashtra
Country: India



ABZ AMAR BUSINESS ZONE BANER PUNE
Baner, Pune

NAIKNAVARE SEVEN 7 BUSINESS SQUARE SHIVAJINAGAR PUNE SHOWROOM OFFICE SPACE
Shivajinagar, Pune

Vertica Balewadi Pune Commercial Project
Balewadi, Pune

SAI MILLENIUM PUNAWALE PUNE COMMERCIAL PROJECT
Punawale, Pune

Nandan PROBIZ Balewadi Pune Commercial Project
Balewadi, Pune