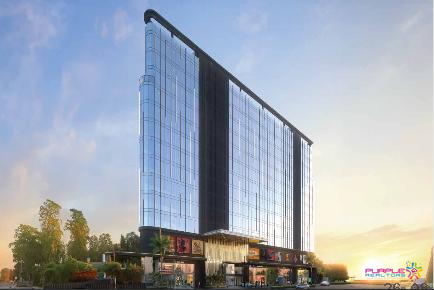

QUE 154 - 2, 2.5 & 3 BHK HOMES
QUE 154 in Punawale is an upcoming exclusive projec developed by Unique Properties & Choice Group Flaunting a thoughtfully designed collection of 2, 2.5 & 3 BHK homes, the project is the aspirational upgrade that homebuyers are looking for! Situated in the residential hotbed of Punawale, employment hubs like Hinjawadi IT Park are just a stone's throw away, along with other popular lifestyle destinations!
Land - Approx 6 Acre
2 BHK - Carpet 788 to 841 sqft - 92Lac Onwards
2.5 BHK - Carpet 967 sqft - 1.12cr Onwards
3 BHK - Carpet 1046 to 1063 sqft - 1.20cr Onwards
For More Details Call +91 9040099999
Masonry
1.External Concrete Walls with
Texture Paint Finish
2.Gypsum Finished Internal
Walls
3.Partial Aluminum Formwork
Concrete Walls and Partial
AAC Blocks
4. 3 Trimix / Paving Blocks
Internal Road
Flooring & Tiling
1.800 mm x 1600 mm Vitrified
Flooring Tiles
2.Laminated Wooden Flooring
for Master Bedroom
3.Designer Tiles in Terraces,
Toilets & Bathrooms
4.Designer Wall Tiles up to
False Ceiling Level in Toilets
& Bathrooms
Kitchen
1.Engineered Stone Platform
with Sink
2.Designer Dado Tiles up to
2 ft.
3.Provision for Exhaust Fan
Toilets
1.CP & Sanitary Fitting of
Good Quality
2.Provisions for Exhaust Fan
in Bathrooms
3.Solar-heated Water only in
One Bathroom
4.Designer Wall Tiles up to
Lintel Level
5.Slung Plumbing with False
Ceiling
Doors & Windows
1.Smart Biometric Locks for
Main Door
2.Laminate Flush Doors
3.Partial Granite Door Frame
in Bathrooms
4.UPVC Windows with
Mosquito Mesh in Living &
Bedroom
5.UPVC Sliding Door in Living
6.MS Railing in Balcony
7.Granite / Engineered Stone
Window Sill on all 4 sides
Electrification
1.Concealed Wiring
2.Electrical Switches of Good
Quality
3.Limited Gen-Set Back-up
within the Flat
4.Video Door Phone
5.AC Point in Living and
Master Bedroom
Paint
1.Oil Bound Distemper in the
entire Flat
2.Semi-acrylic Paint on
External Walls
• Designer Entrance Gate with Security Cabin
• Drop-Off Point
• Signature Lobby
• Leisure Seating Area
• Half-Basketball Court
• Open Badminton Court
• Box Cricket
• Multipurpose Hall
• Screening Lounge
• Event Lawn
• Mist Garden /
Cooling Bamboo Walkway
• Swing Garden
• Open Co-Working Area
• Floating Pavilion
• Infinity Pool
• Kids’ Swimming Pool
• Deck Area
• Indoor Games
• Gymnasium
• Outdoor Gym
• Crèche
• Kids’ Play Area
• Steam & Massage Room
• Meditation Cove
• Gazebo
• Limited Solar Photovoltaic (PV) Cells for Common Areas
• Solar Water Heater
• Society Office
• Firefighting System
• Limited CCTV Cameras In Some Common Areas
• Genset Backup for Common Areas
• Rainwater Harvesting
• Sewage Treatment Plant
• Trimix / Paving Blocks Internal Road
Construction:Under Construction
No of Floors:24
Parking:5 Level Parking Space
Possession:30/09/2029
Total Bldgs./Towers:7
Airport: 25 Km.
School: 2 Km.
Hospital: 2 Km.
Market: 2 Km.
Railway Station: 17 Km.
Address: QUE 154 Sr No 15/4, Pandhare Wasti Rd, near Dmart, Pandhare Wasti, Ready, Punawale, Pimpri-Chinchwad, Maharashtra 411033
City: Pune
State/Country: Maharashtra
Country: India



ABZ AMAR BUSINESS ZONE BANER PUNE
Baner, Pune

NAIKNAVARE SEVEN 7 BUSINESS SQUARE SHIVAJINAGAR PUNE SHOWROOM OFFICE SPACE
Shivajinagar, Pune

45 Baner Street Baner Pune Commercial Project
Baner, Pune